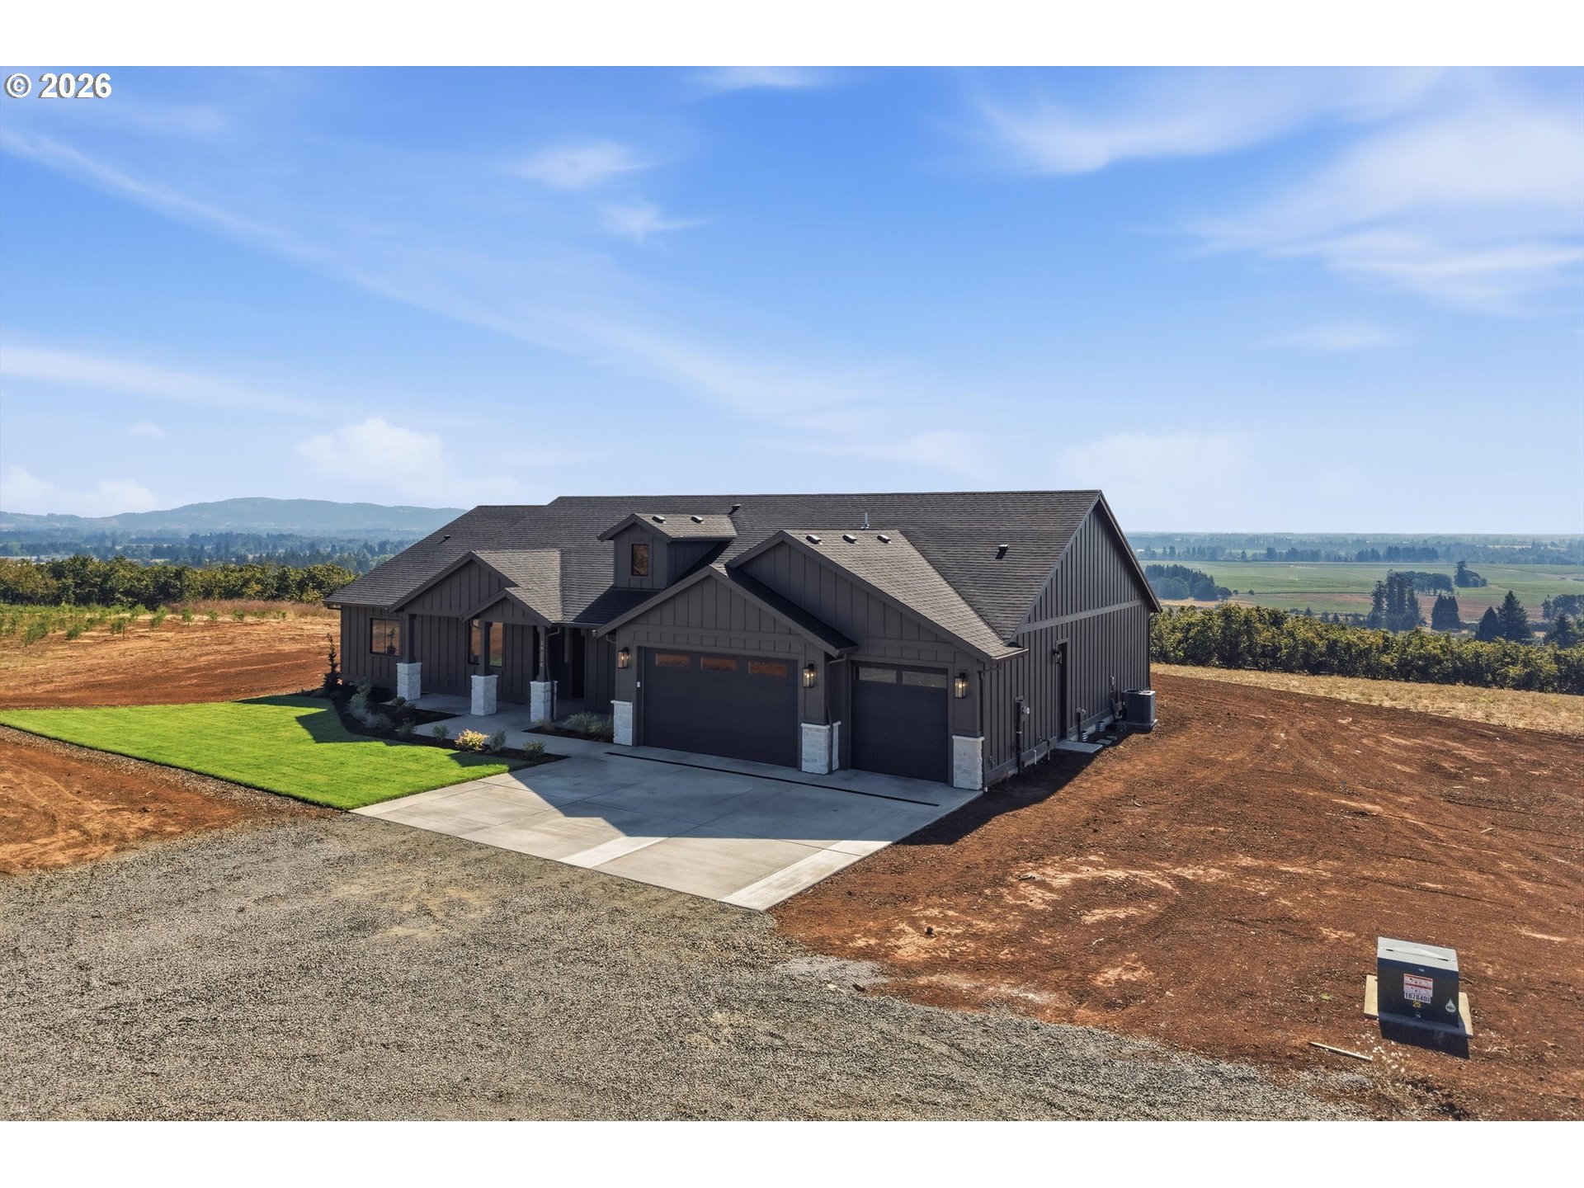
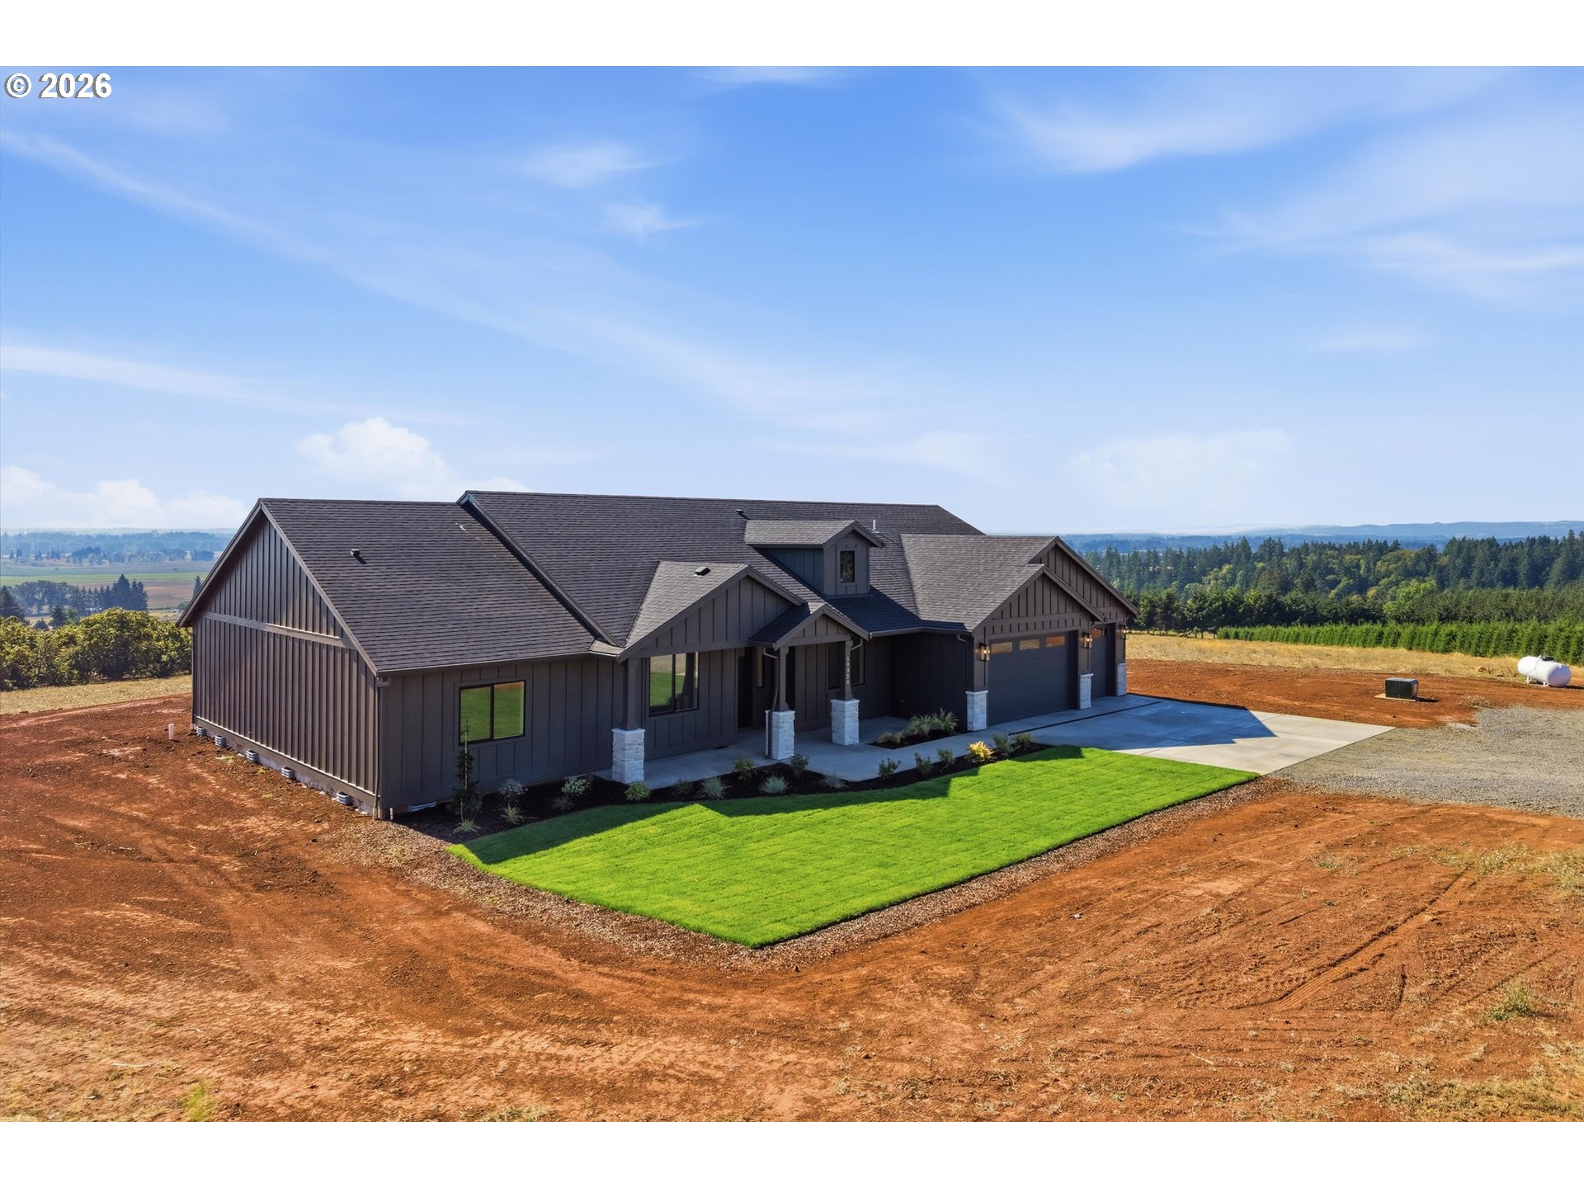
Dark modern farmhouse with multiple garage bays on a rural lot, viewed from above.
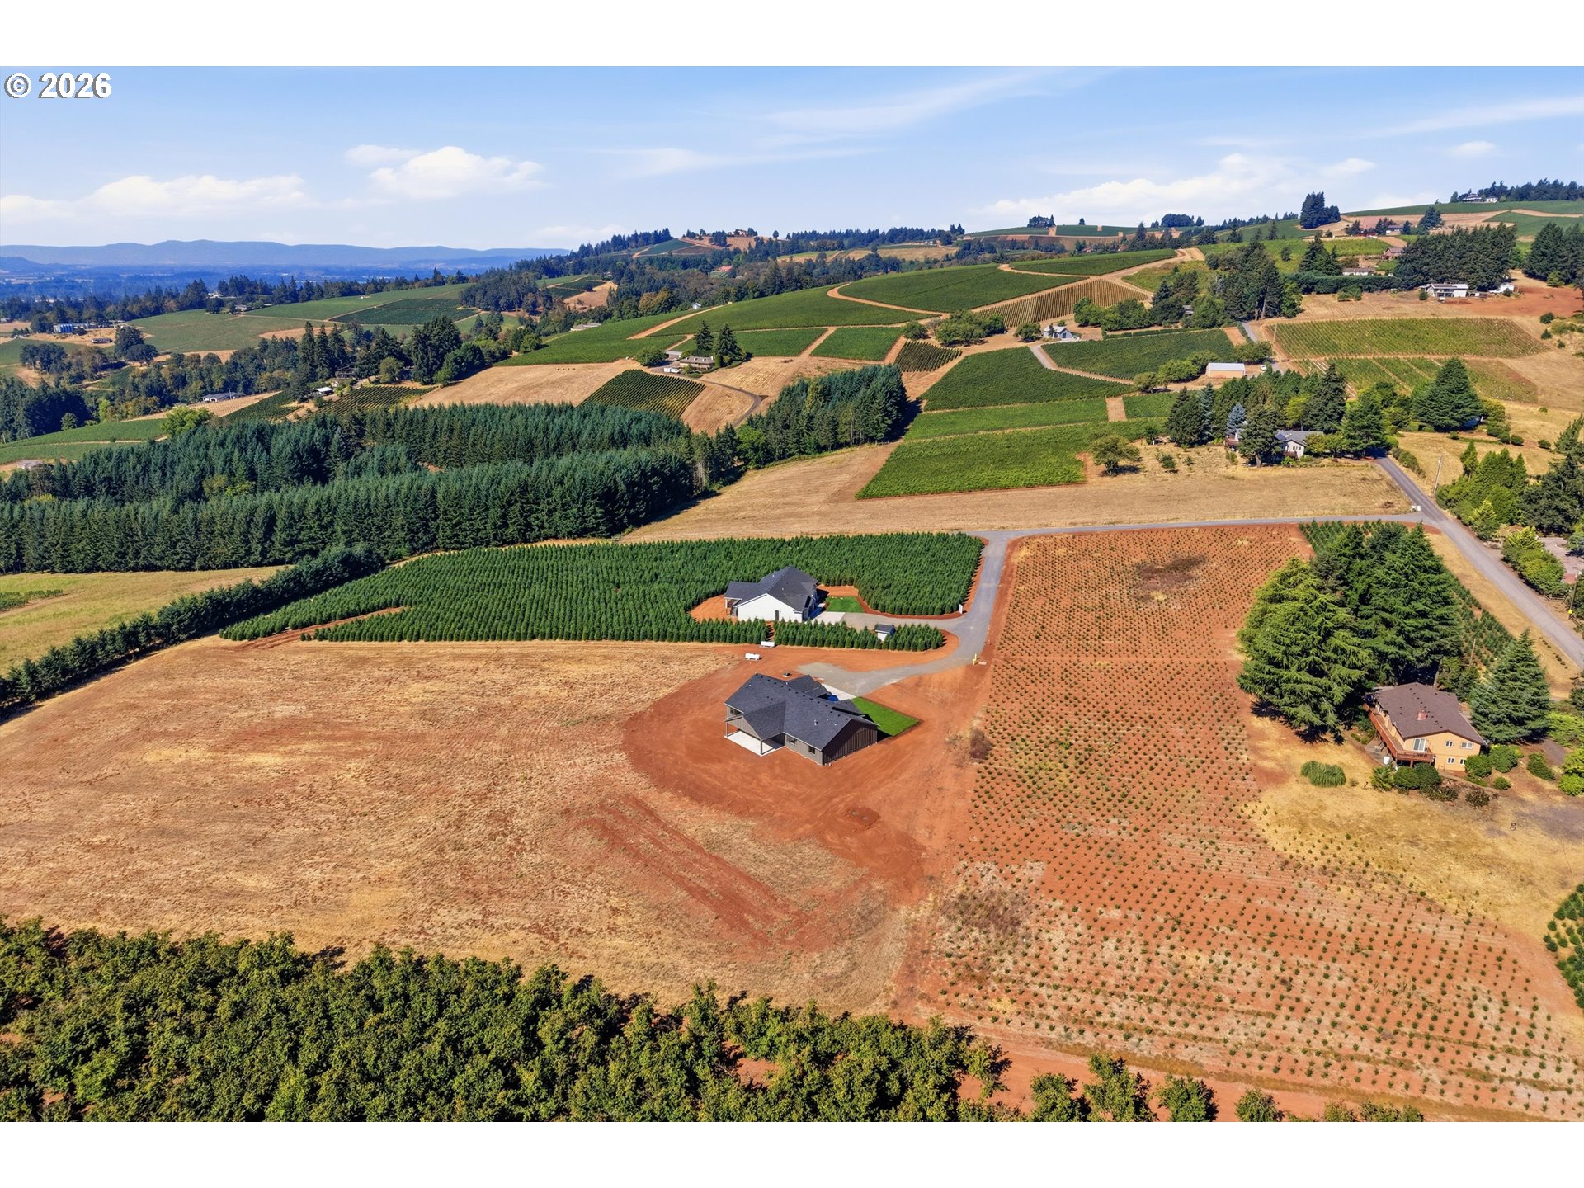
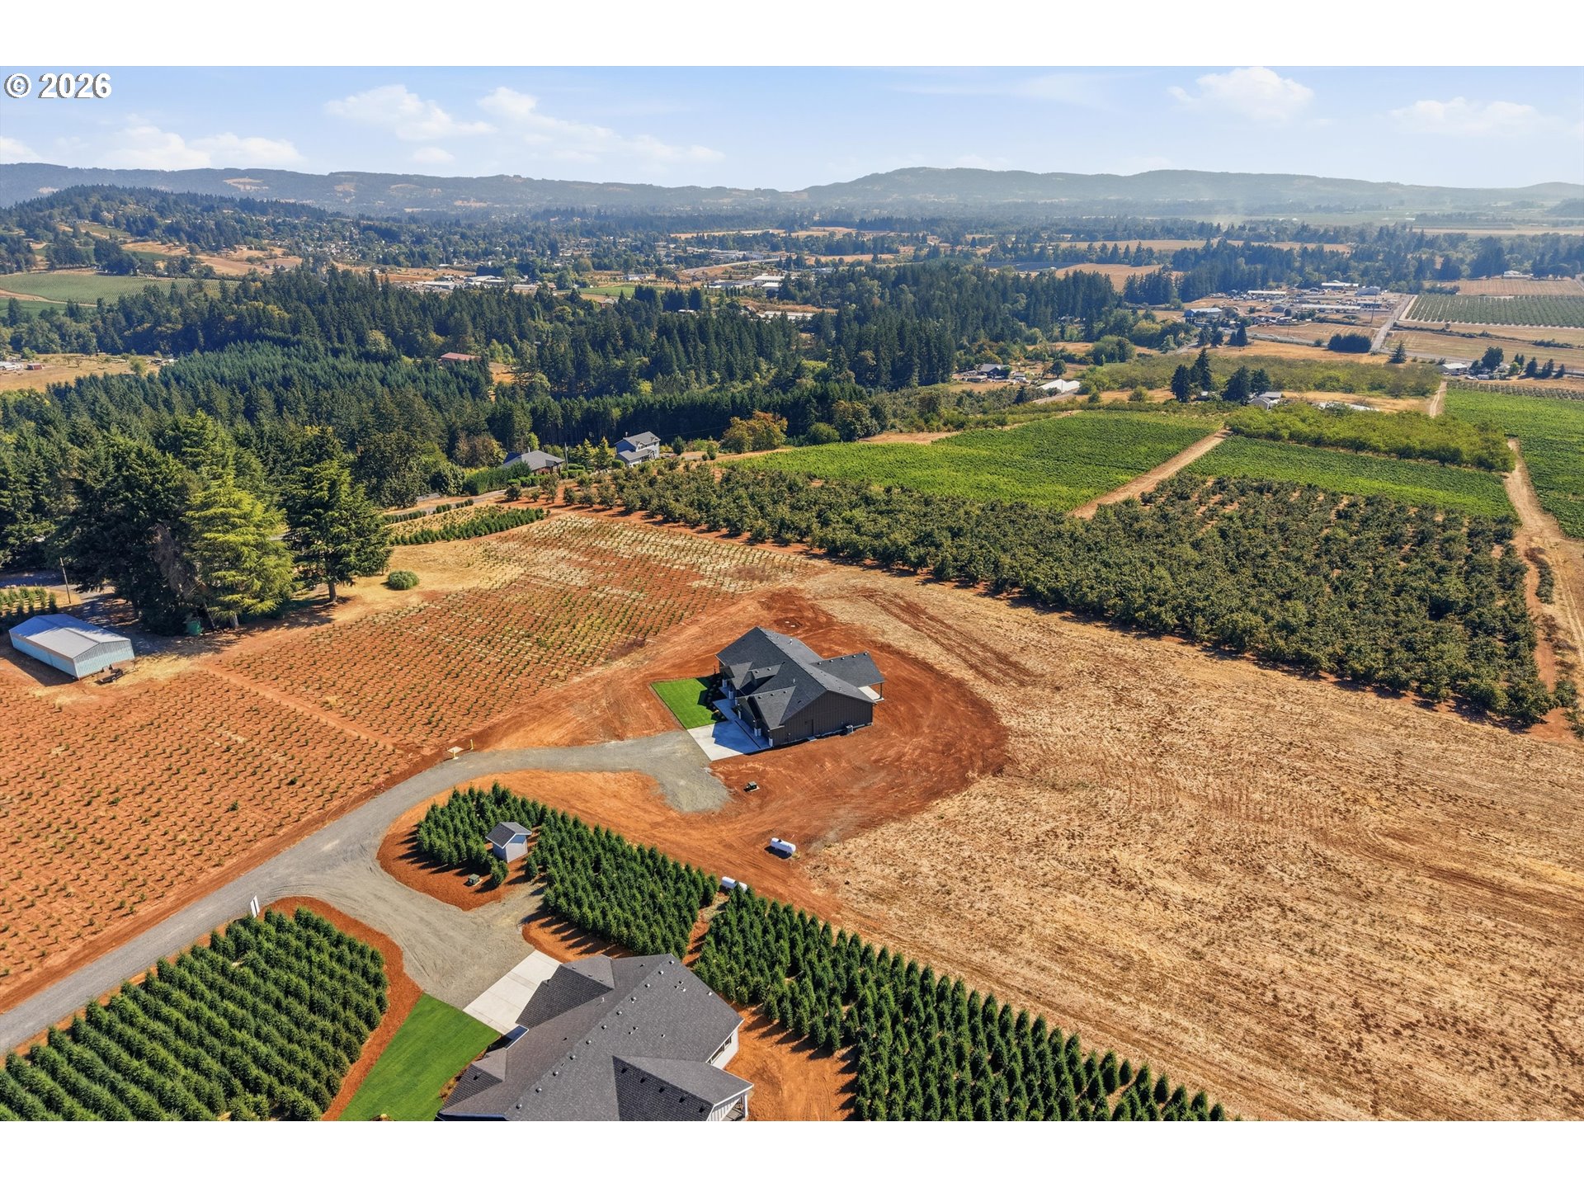
Aerial view of rural homes amid crop rows, dry fields, and wooded hills.
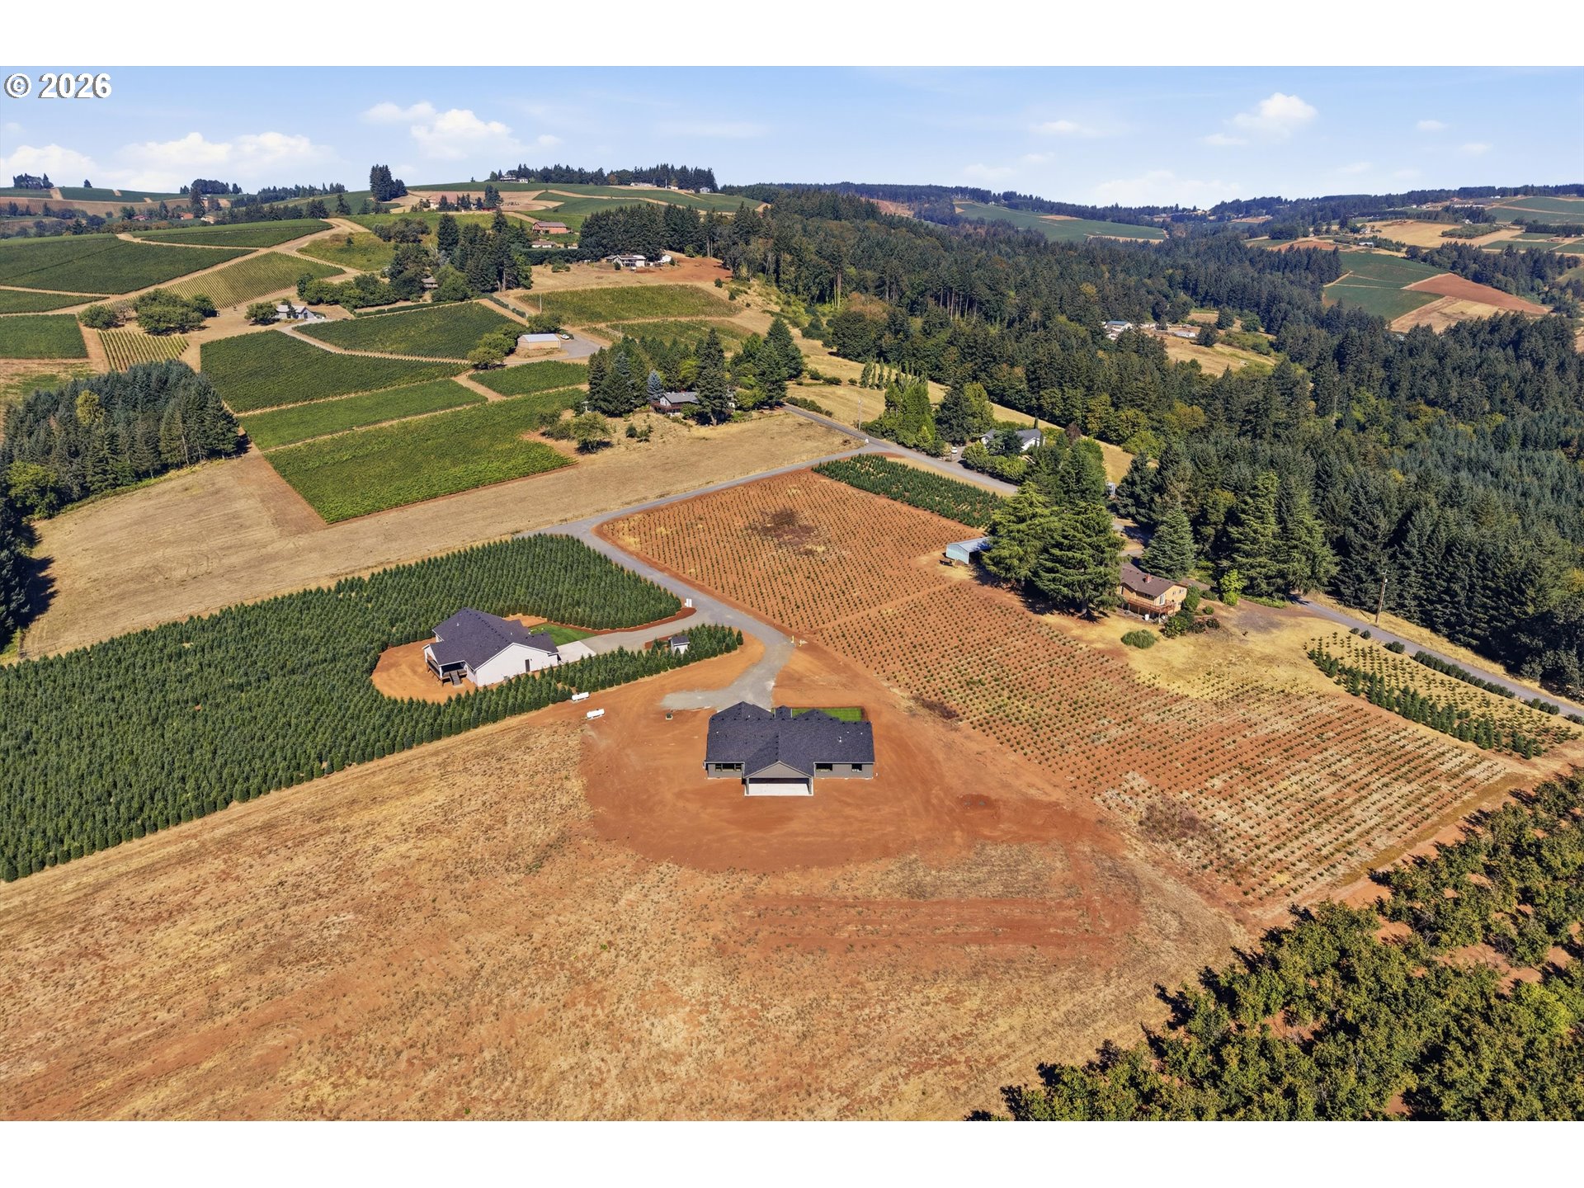
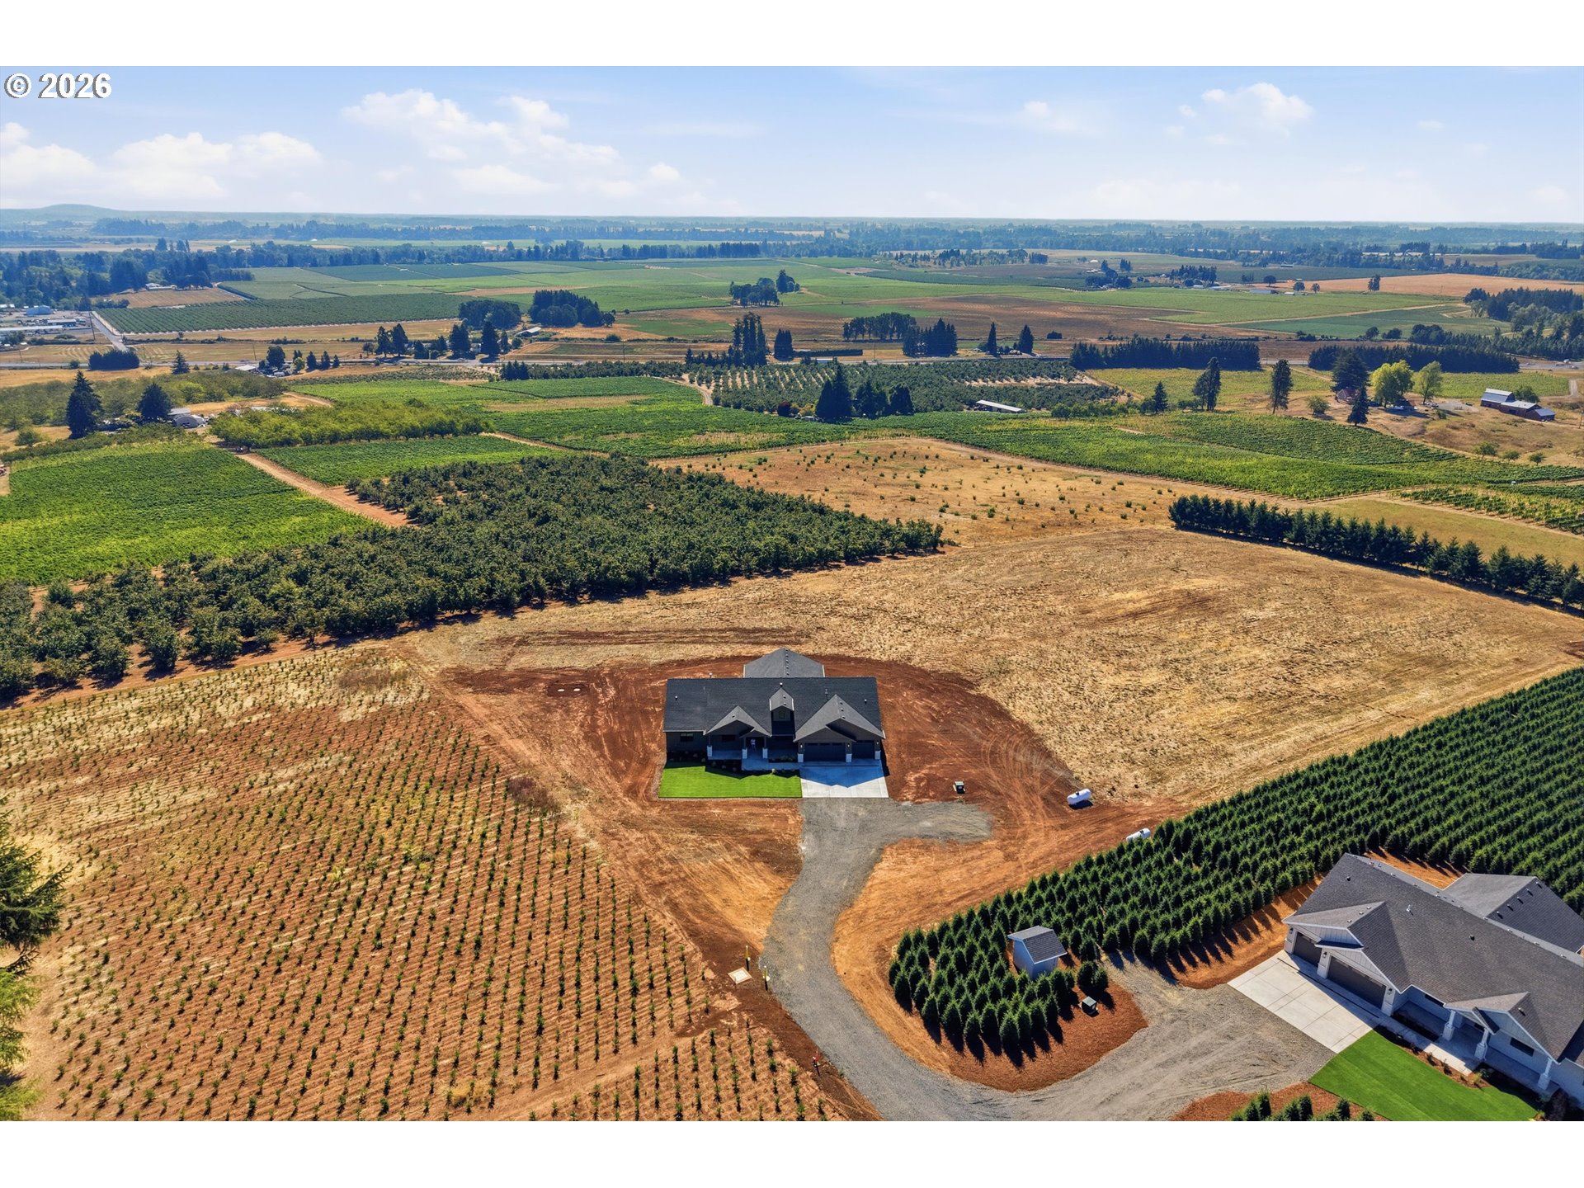
Aerial view of two homes amid orchards and cultivated fields, with wooded hills beyond.
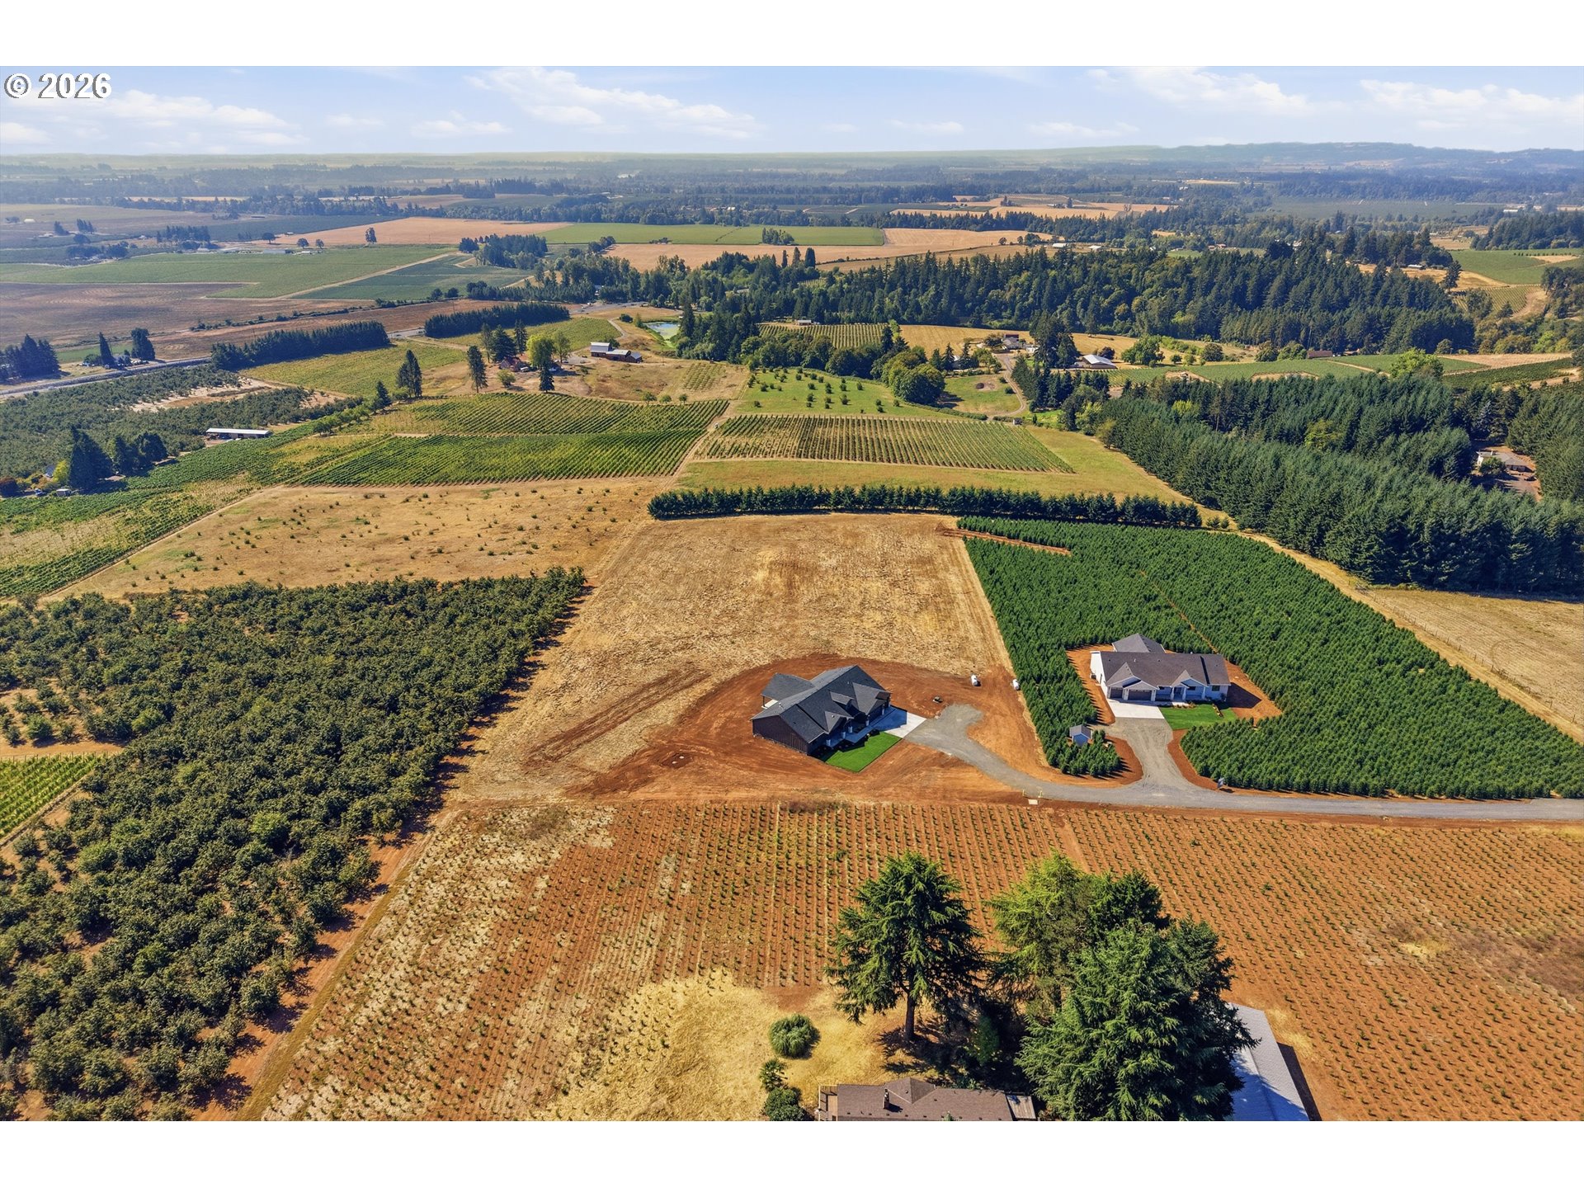
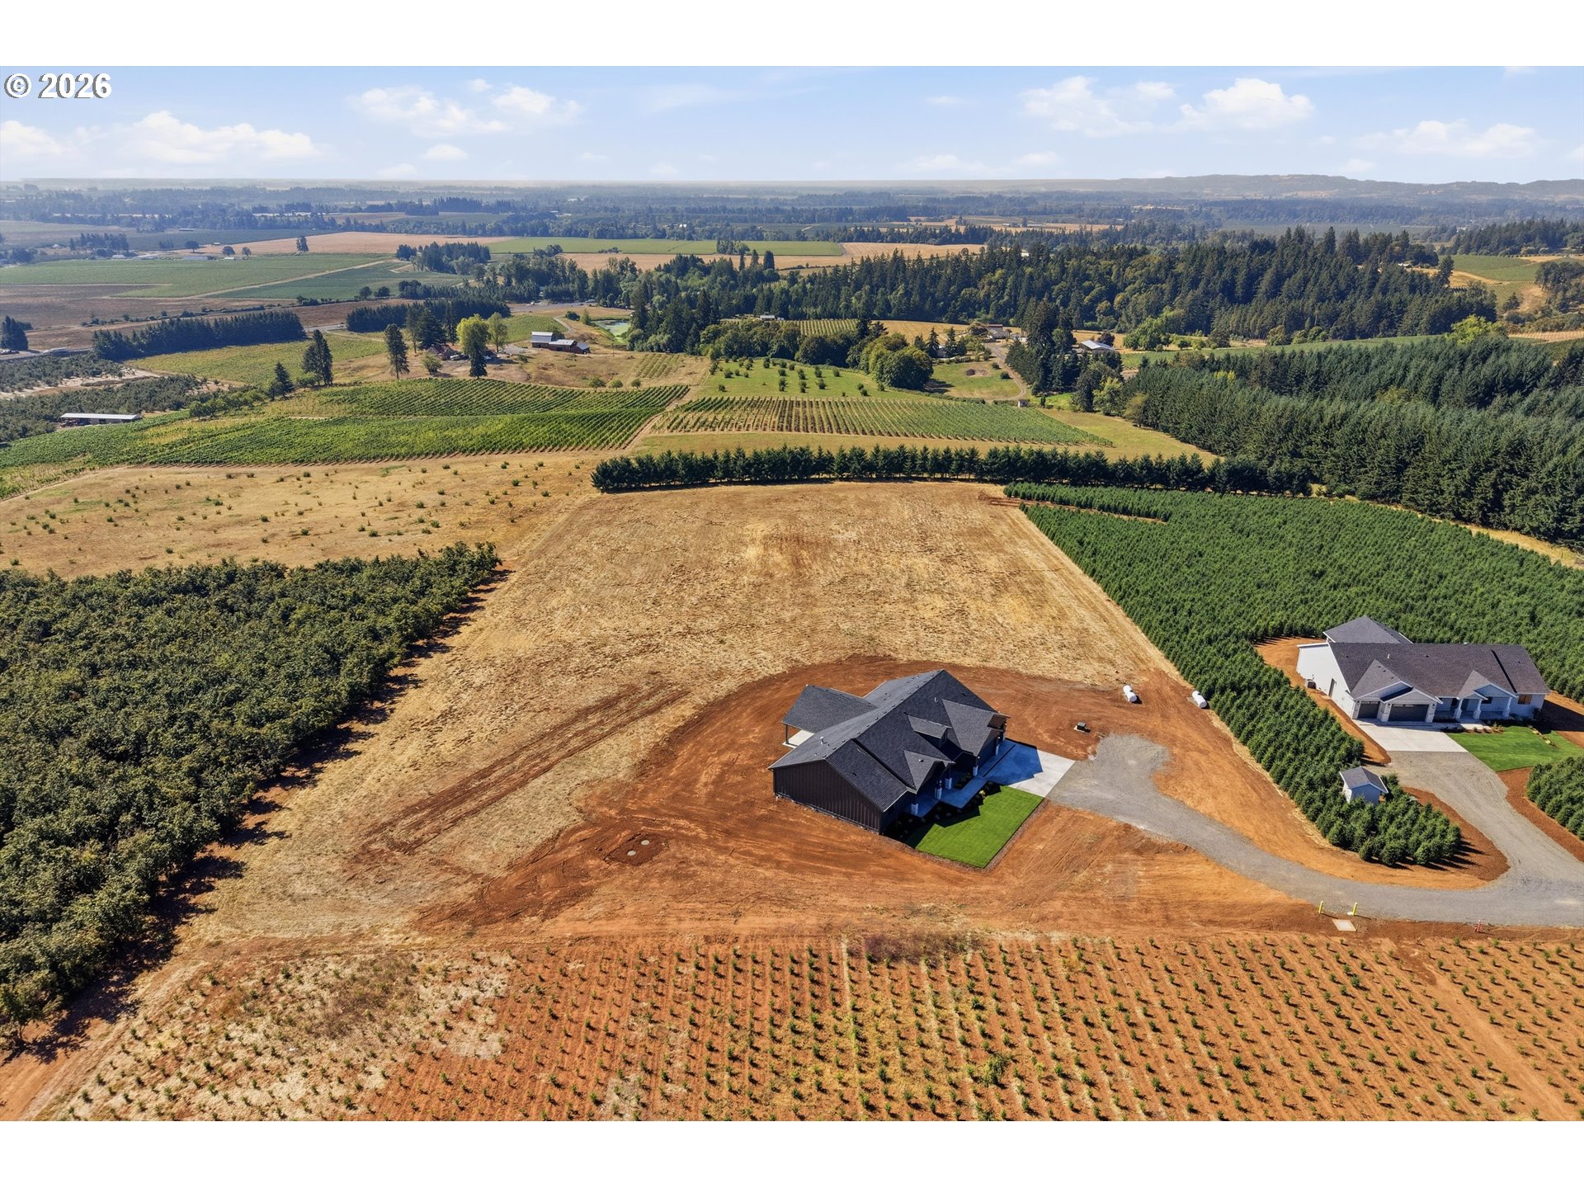
Aerial view of homes amid orchard rows, vineyards, open fields, and evergreen trees.
Aerial view of a rural home surrounded by orchard rows, open fields, and wooded hills.
Aerial view of a home surrounded by orchard rows and broad agricultural fields.
Aerial view of a rural home amid vineyard rows, open fields, and wooded countryside.
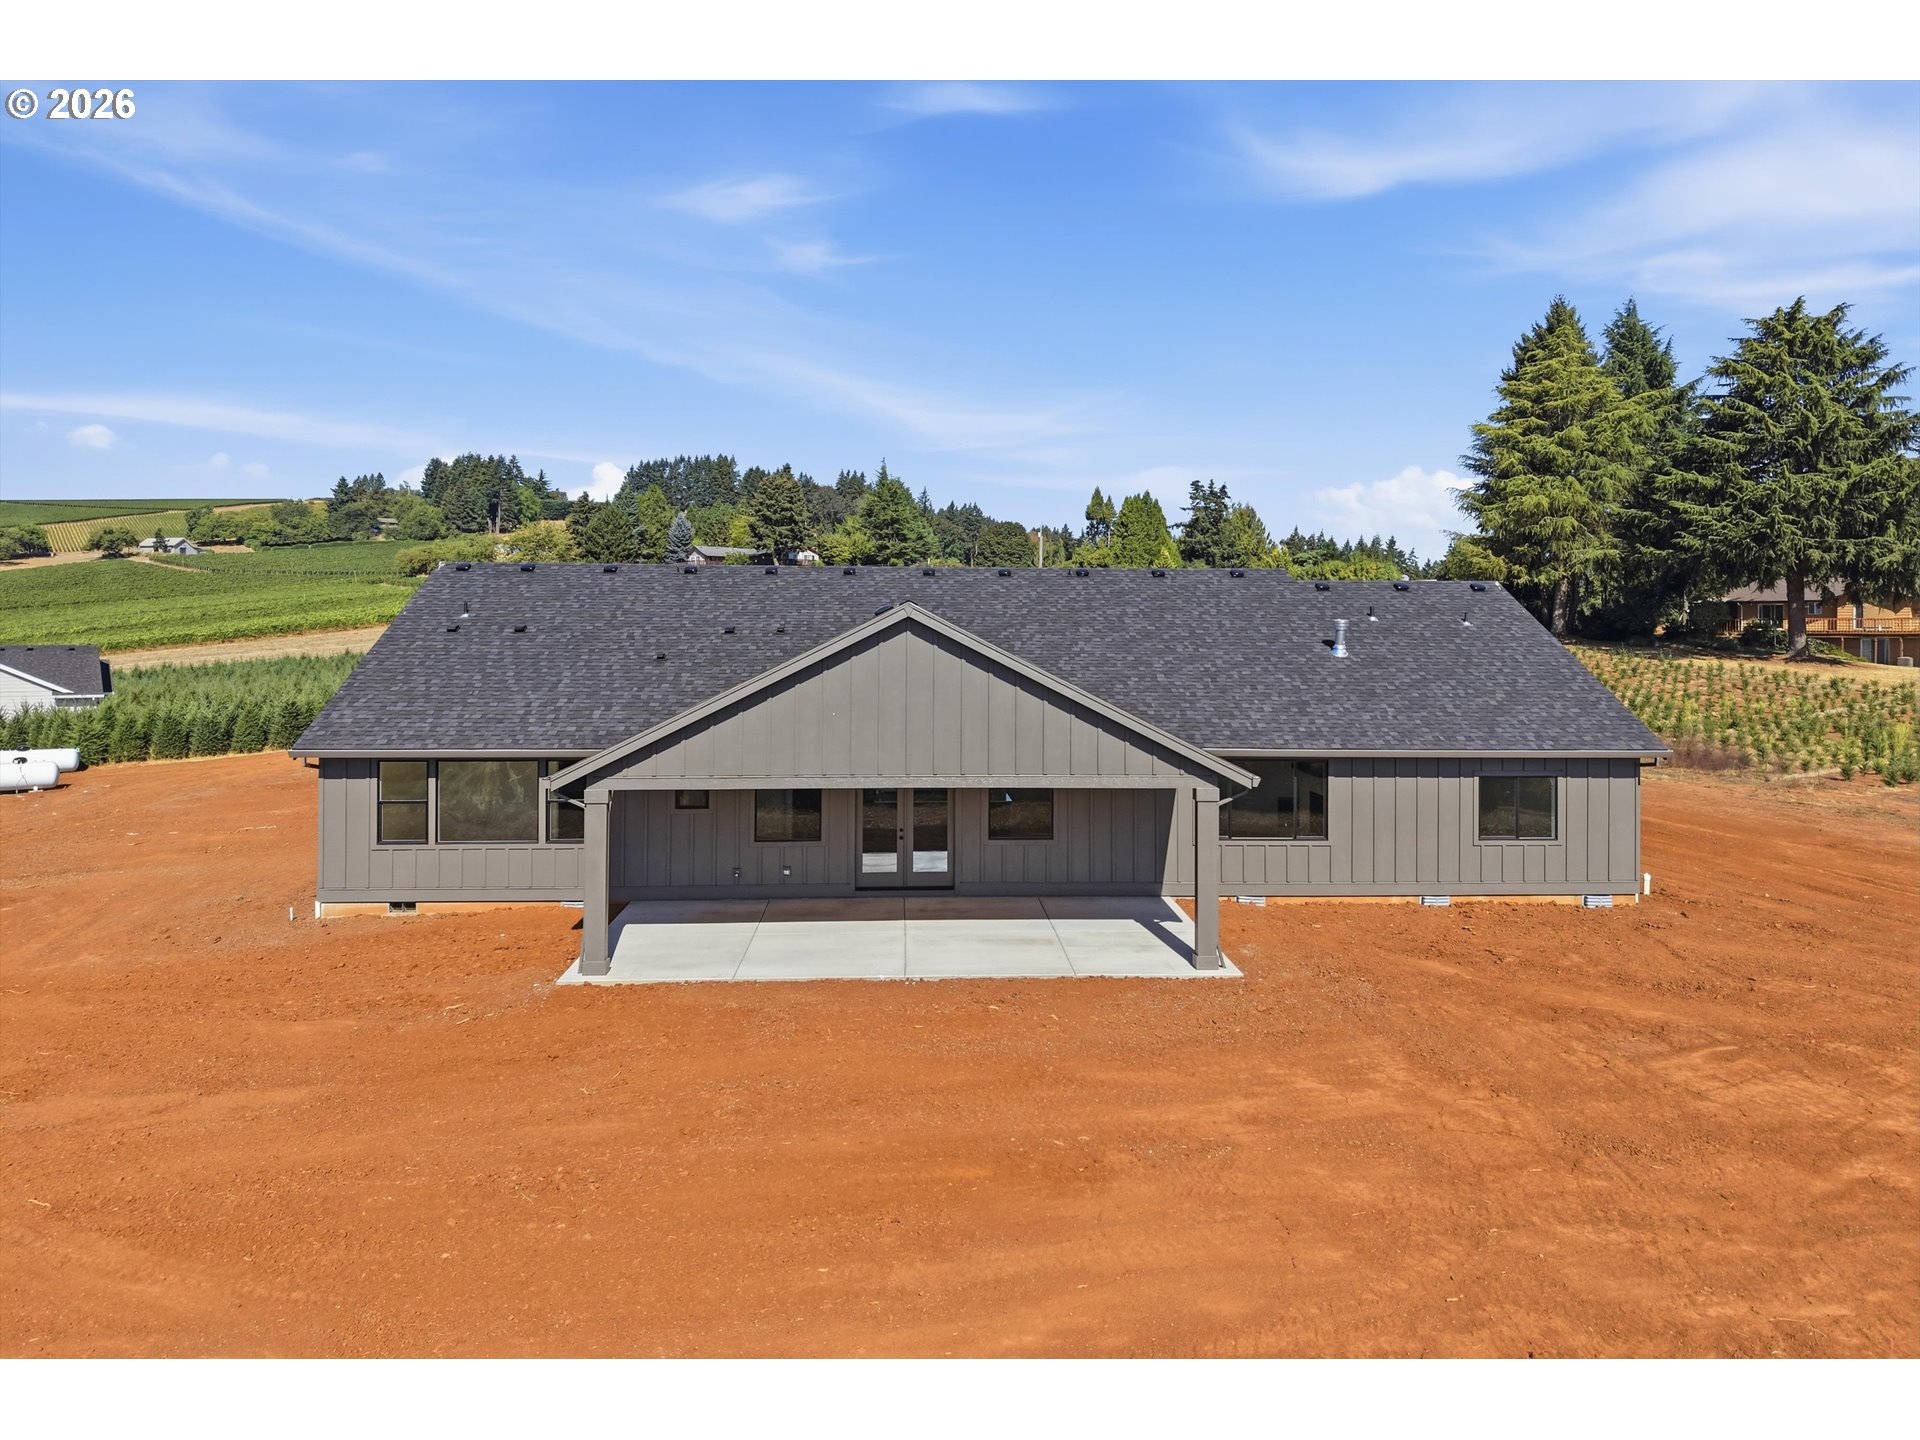
Gray single-story home with a covered entry, surrounded by bare red soil and vineyard views.
Dark-sided rural home with a multi-gabled roof, attached garage, and new lawn.
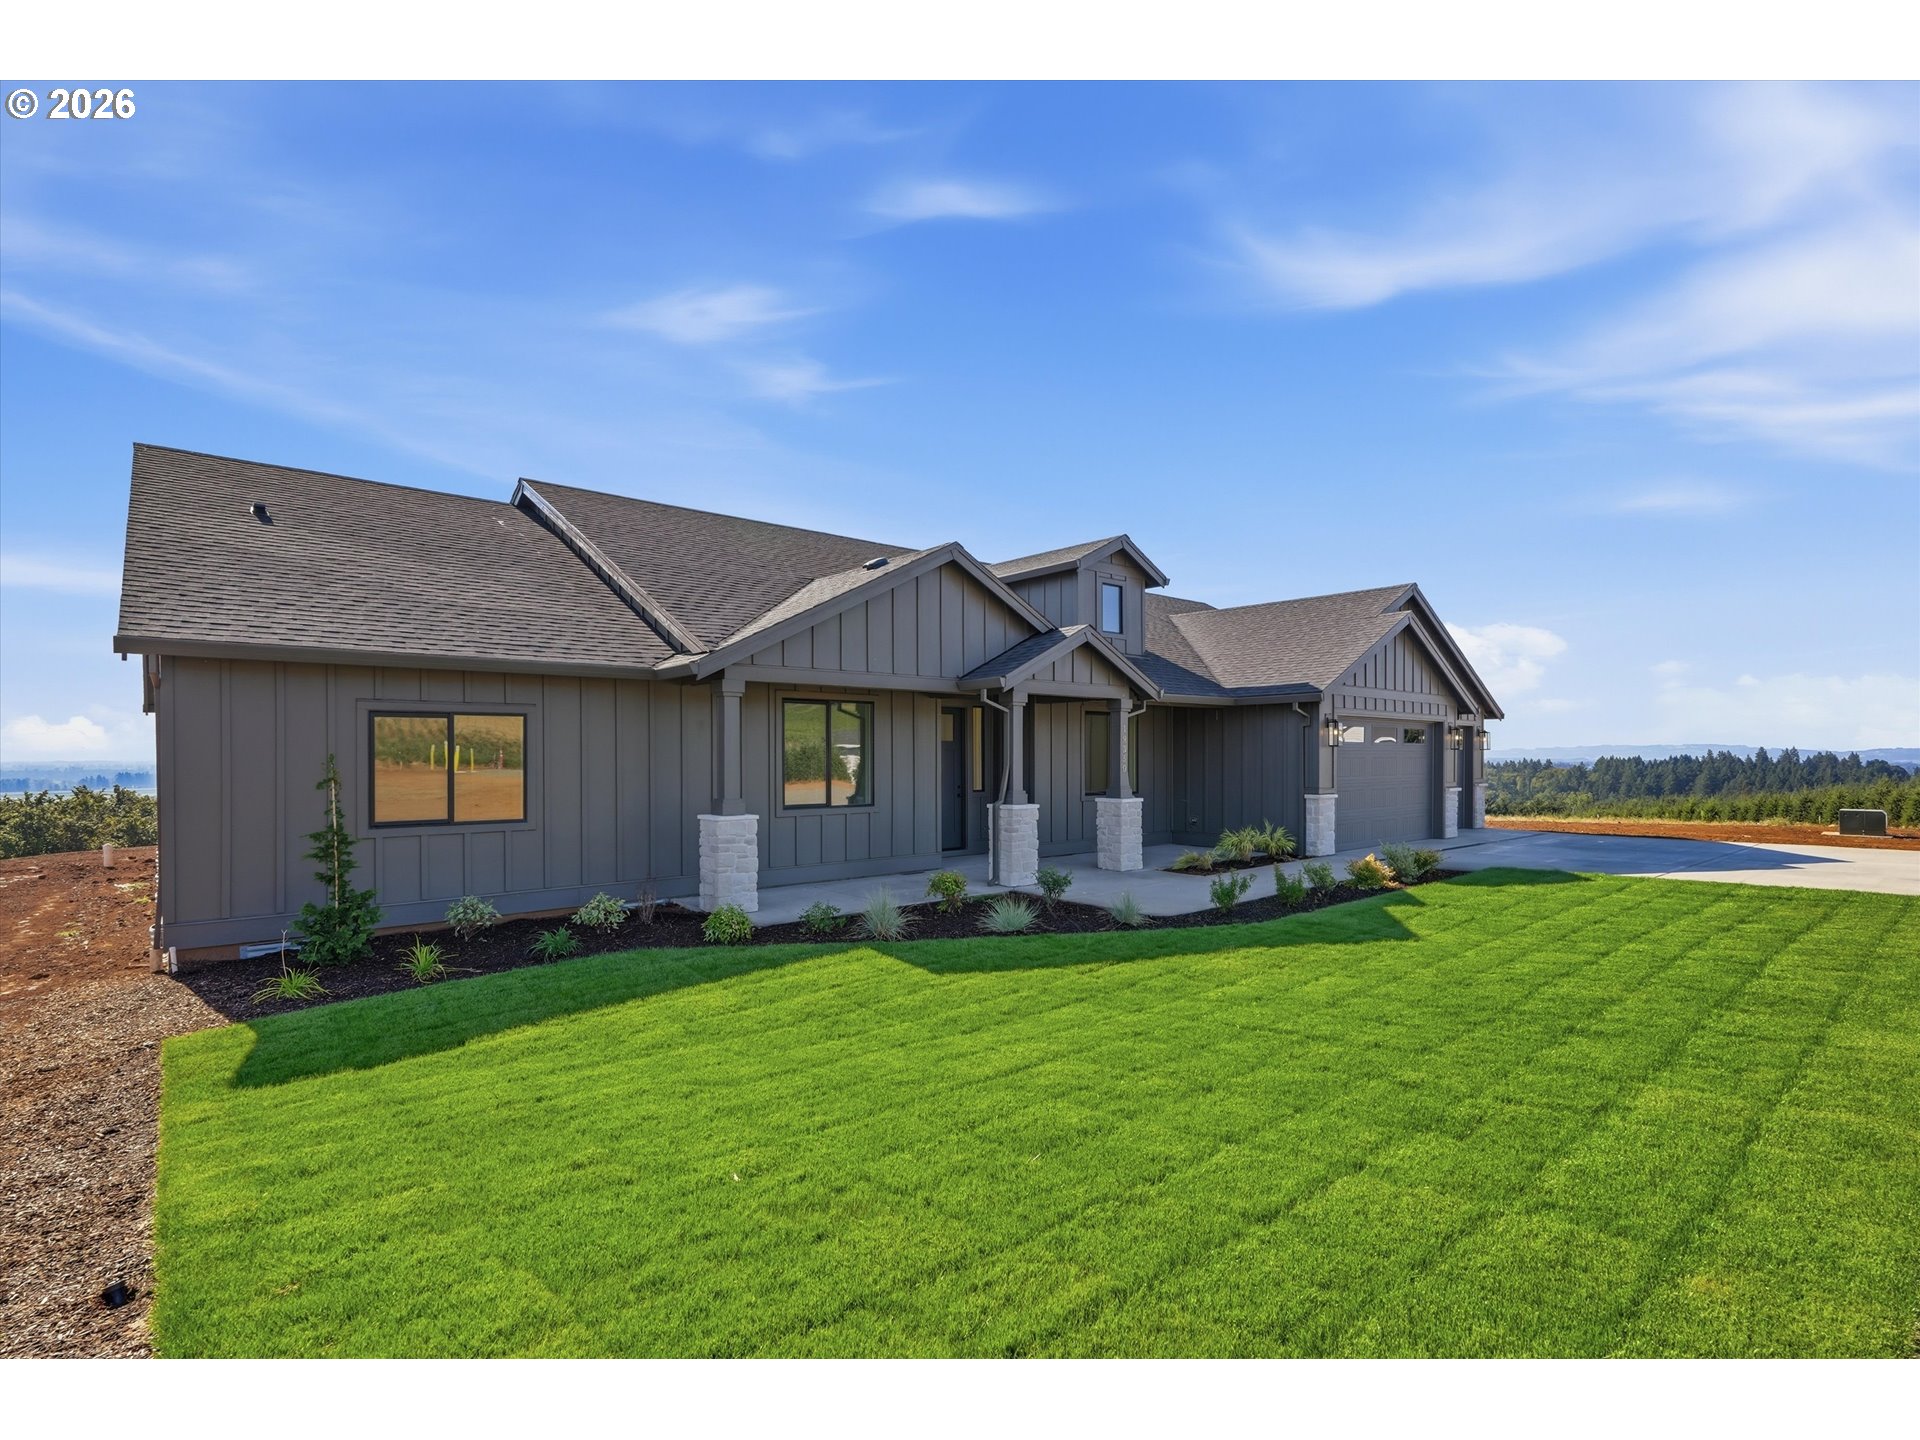
Gray-sided home with a covered entry, attached garage, and broad green lawn.
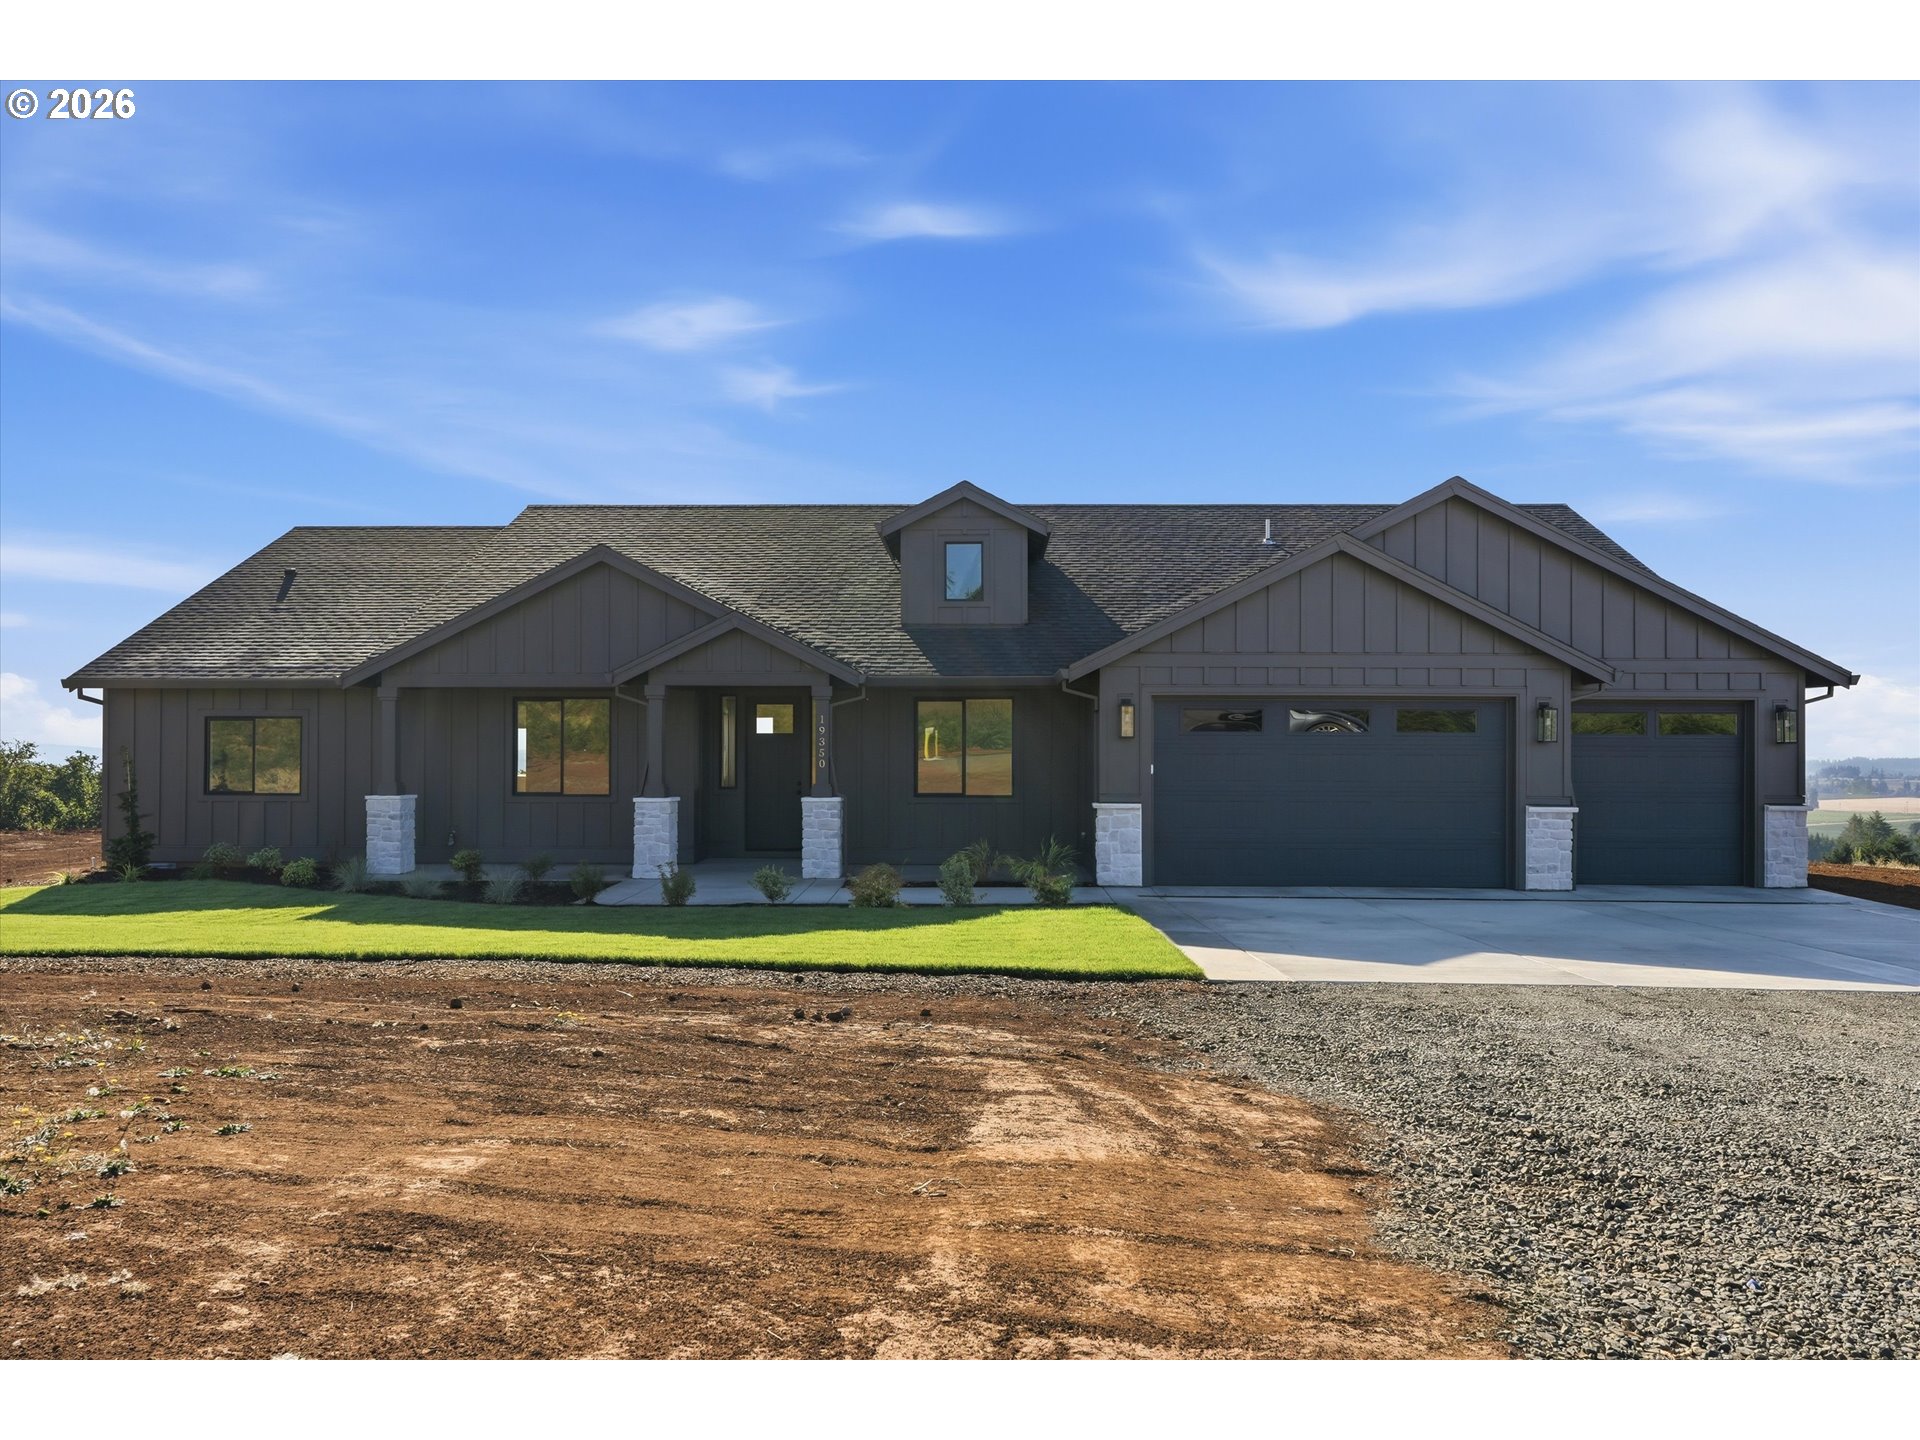
Dark gray single-story home with stone porch columns and a three-car garage.
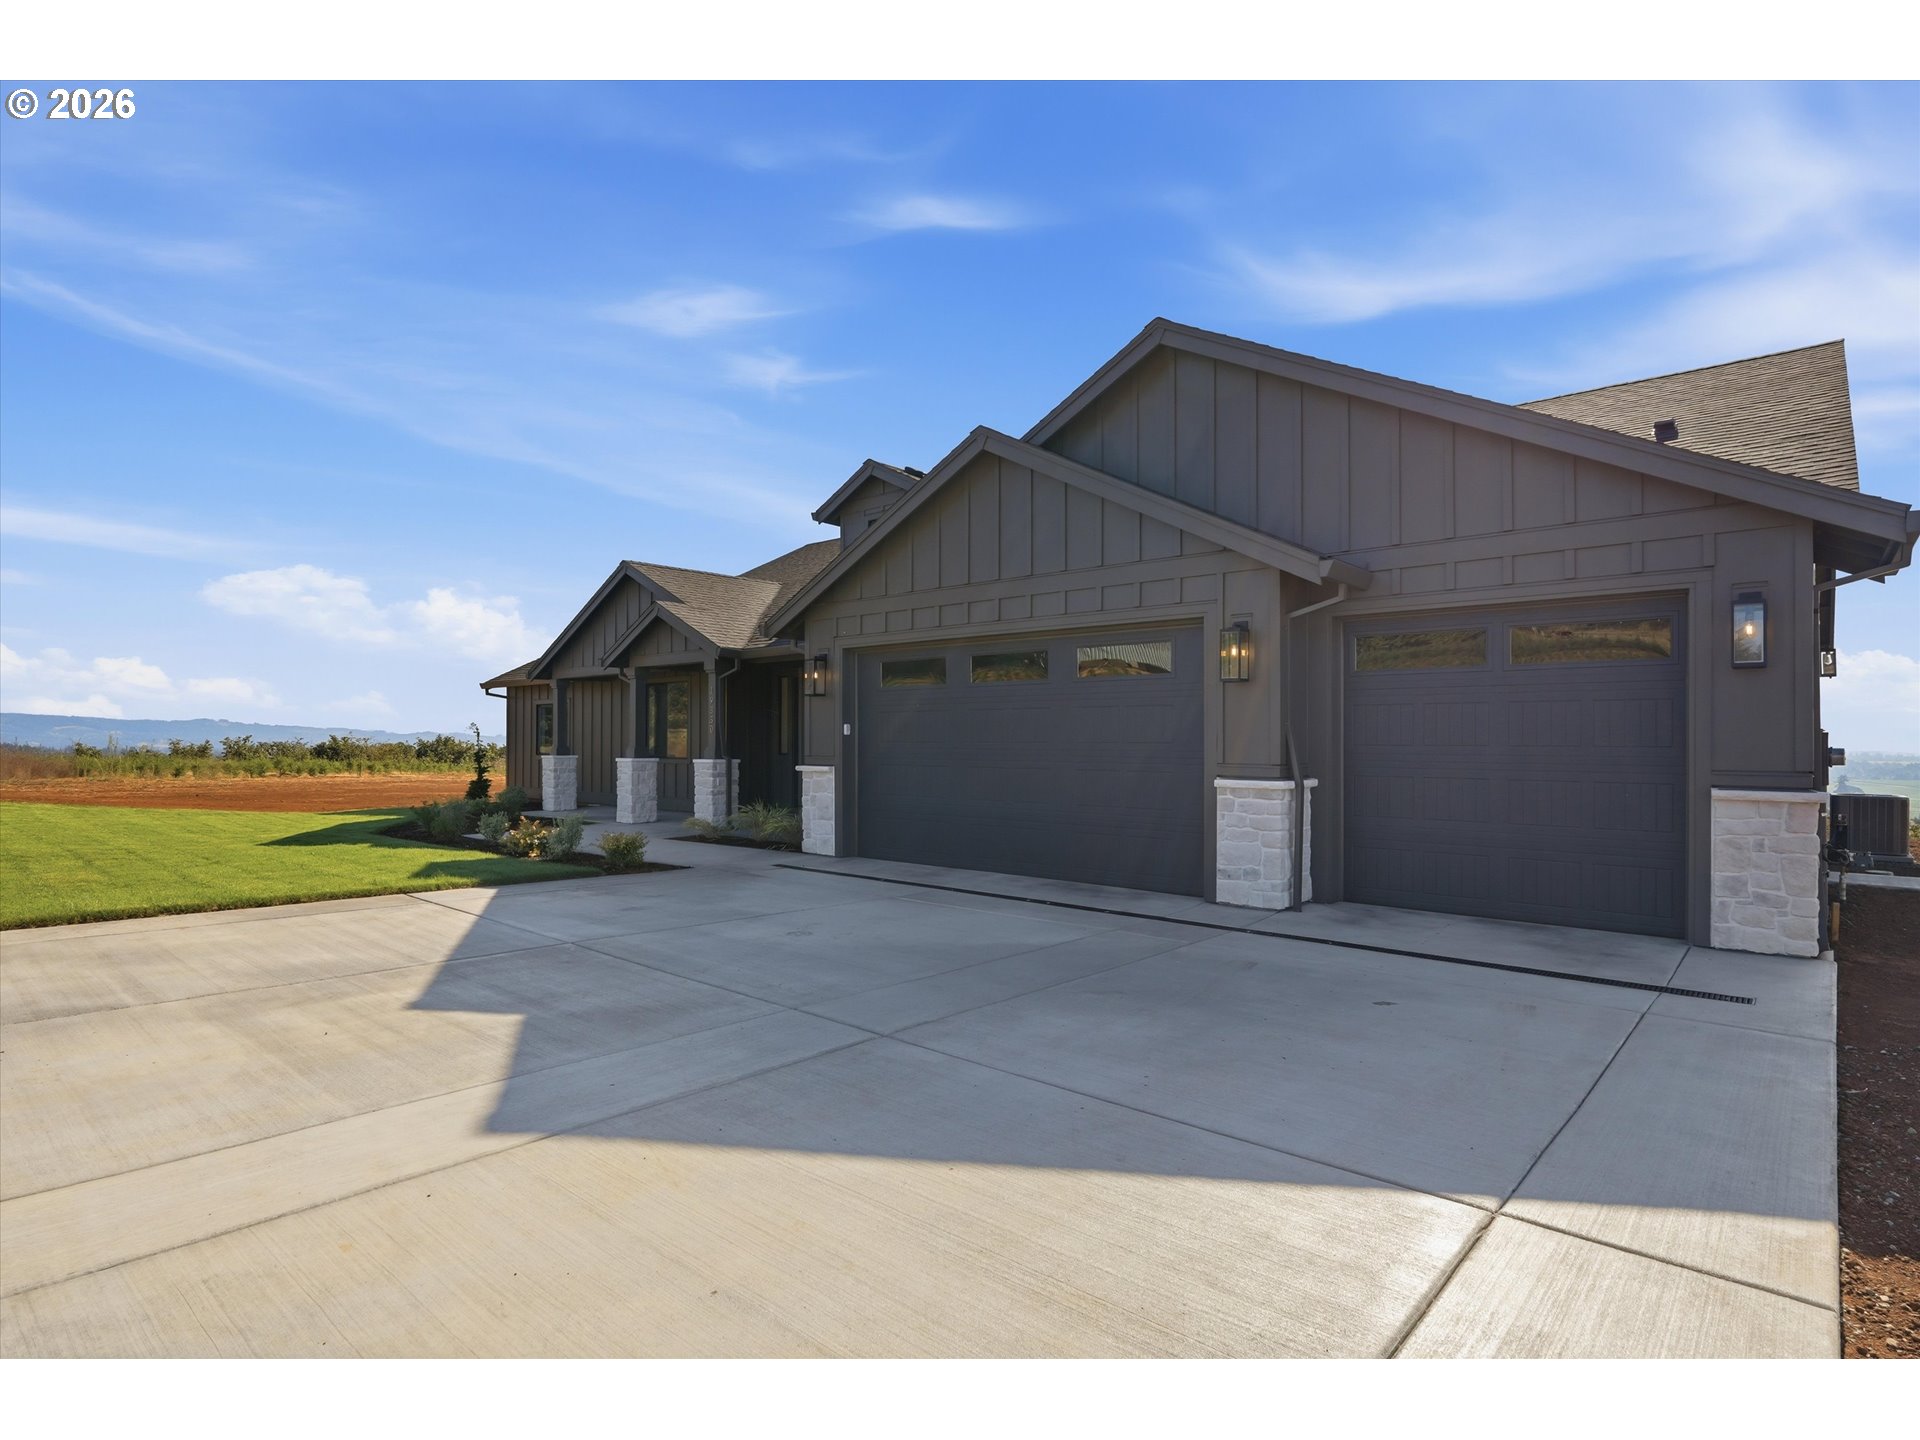
Modern gray home with two garage doors, stone accents, and a wide concrete driveway.
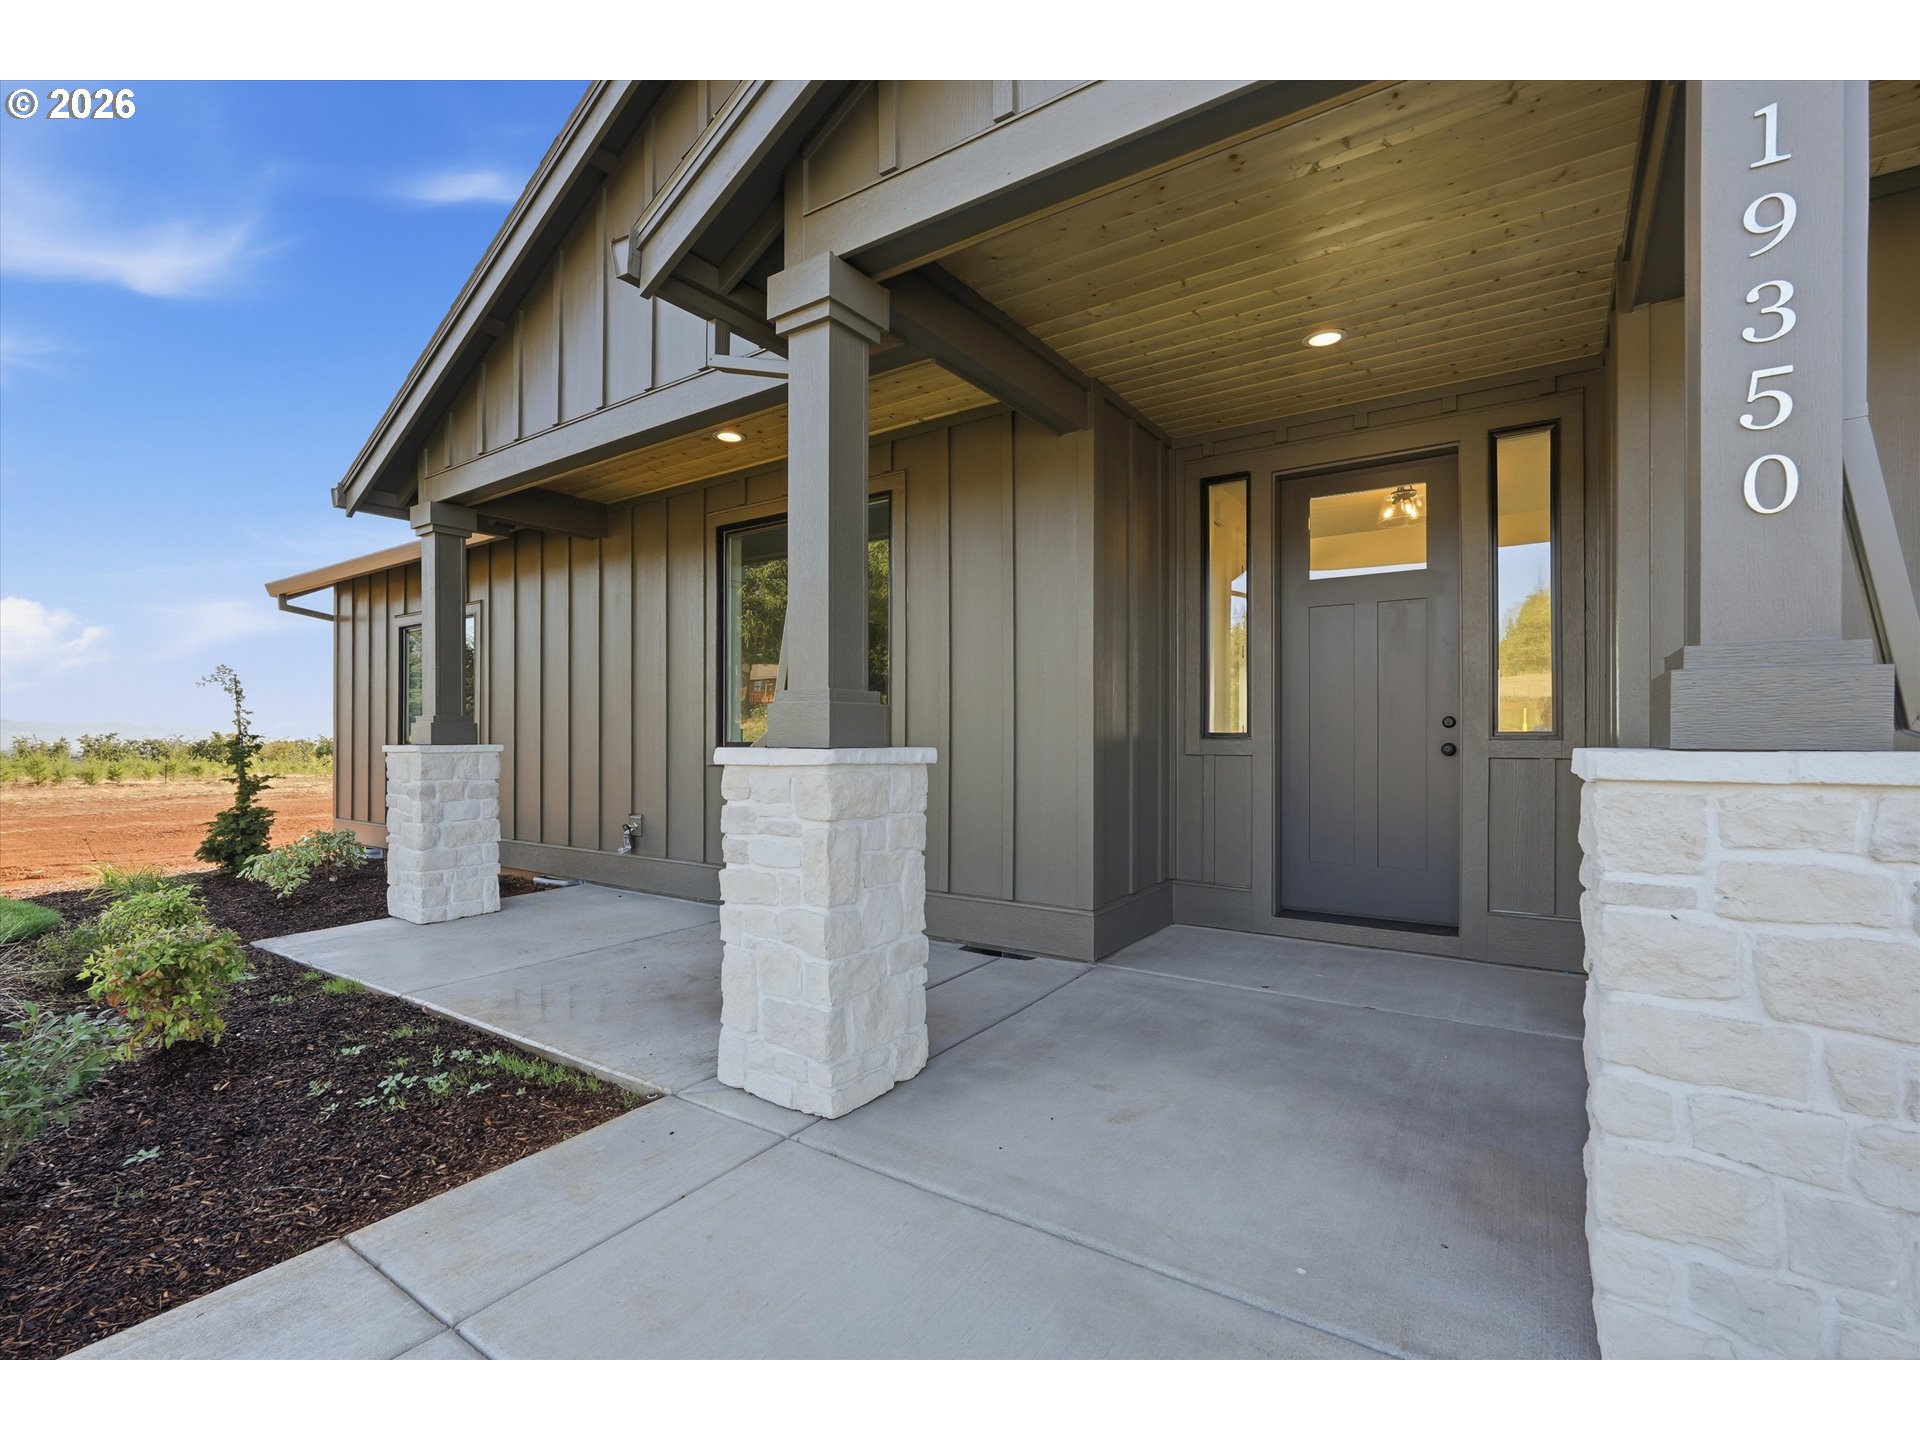
Gray home entrance with a covered porch, stone column bases, and vertical 19350 address numbers.
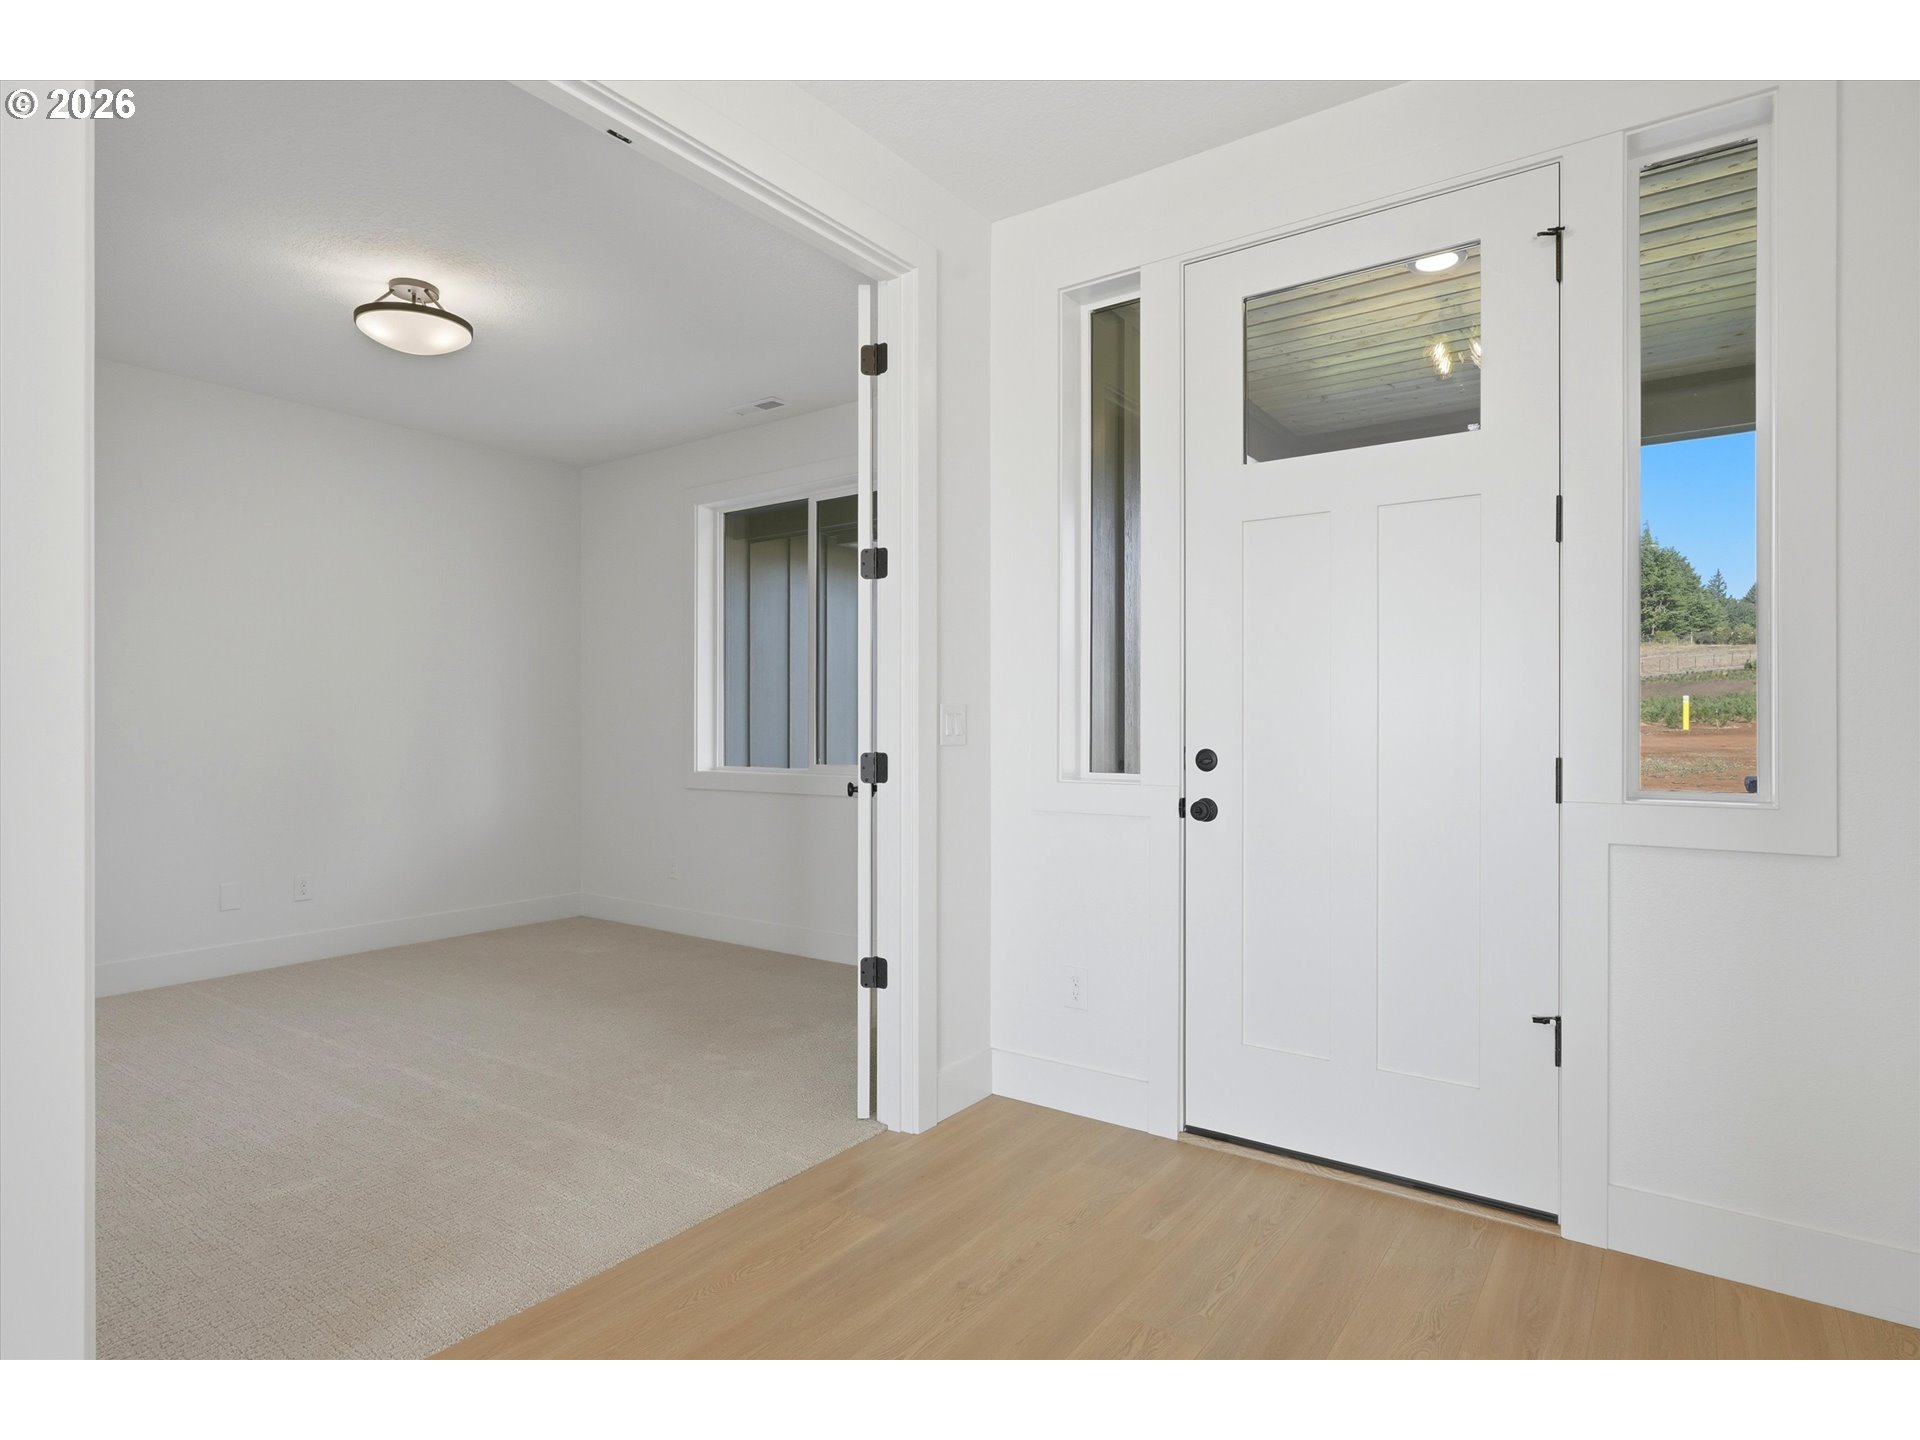
Vacant entryway with a white glass-panel front door, light wood flooring, and an adjoining carpeted room.
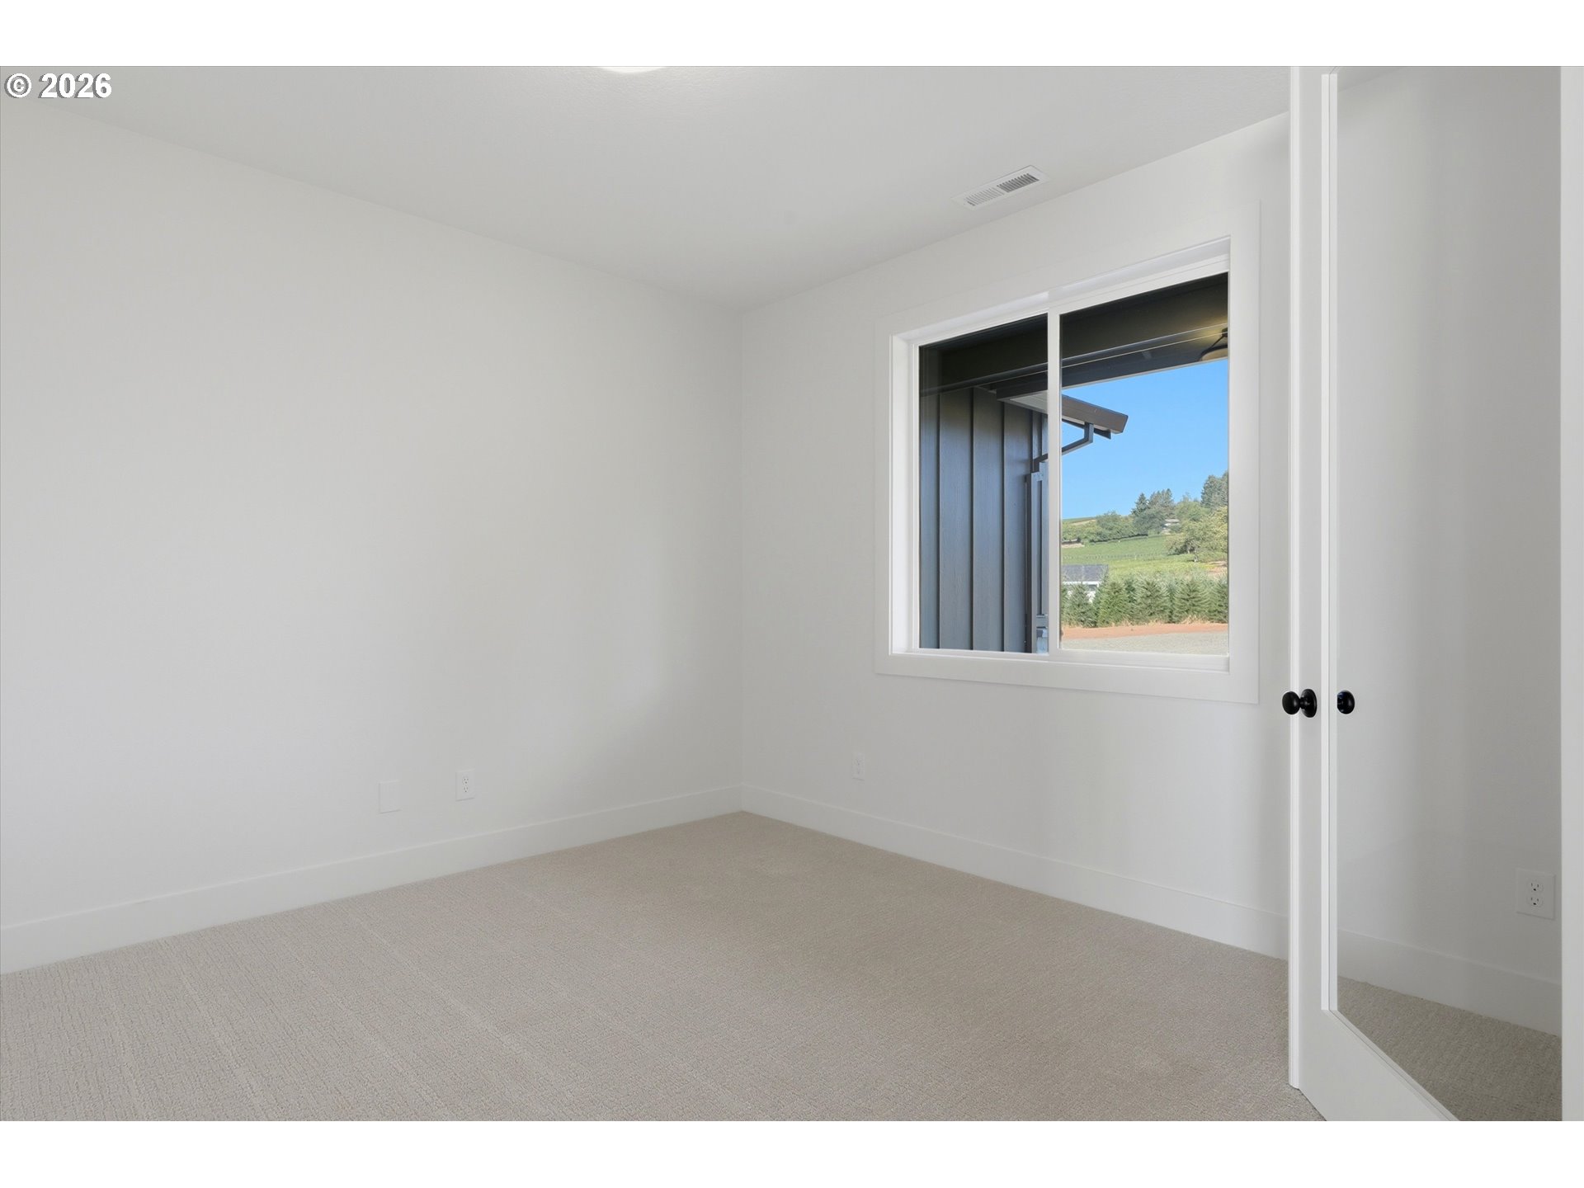
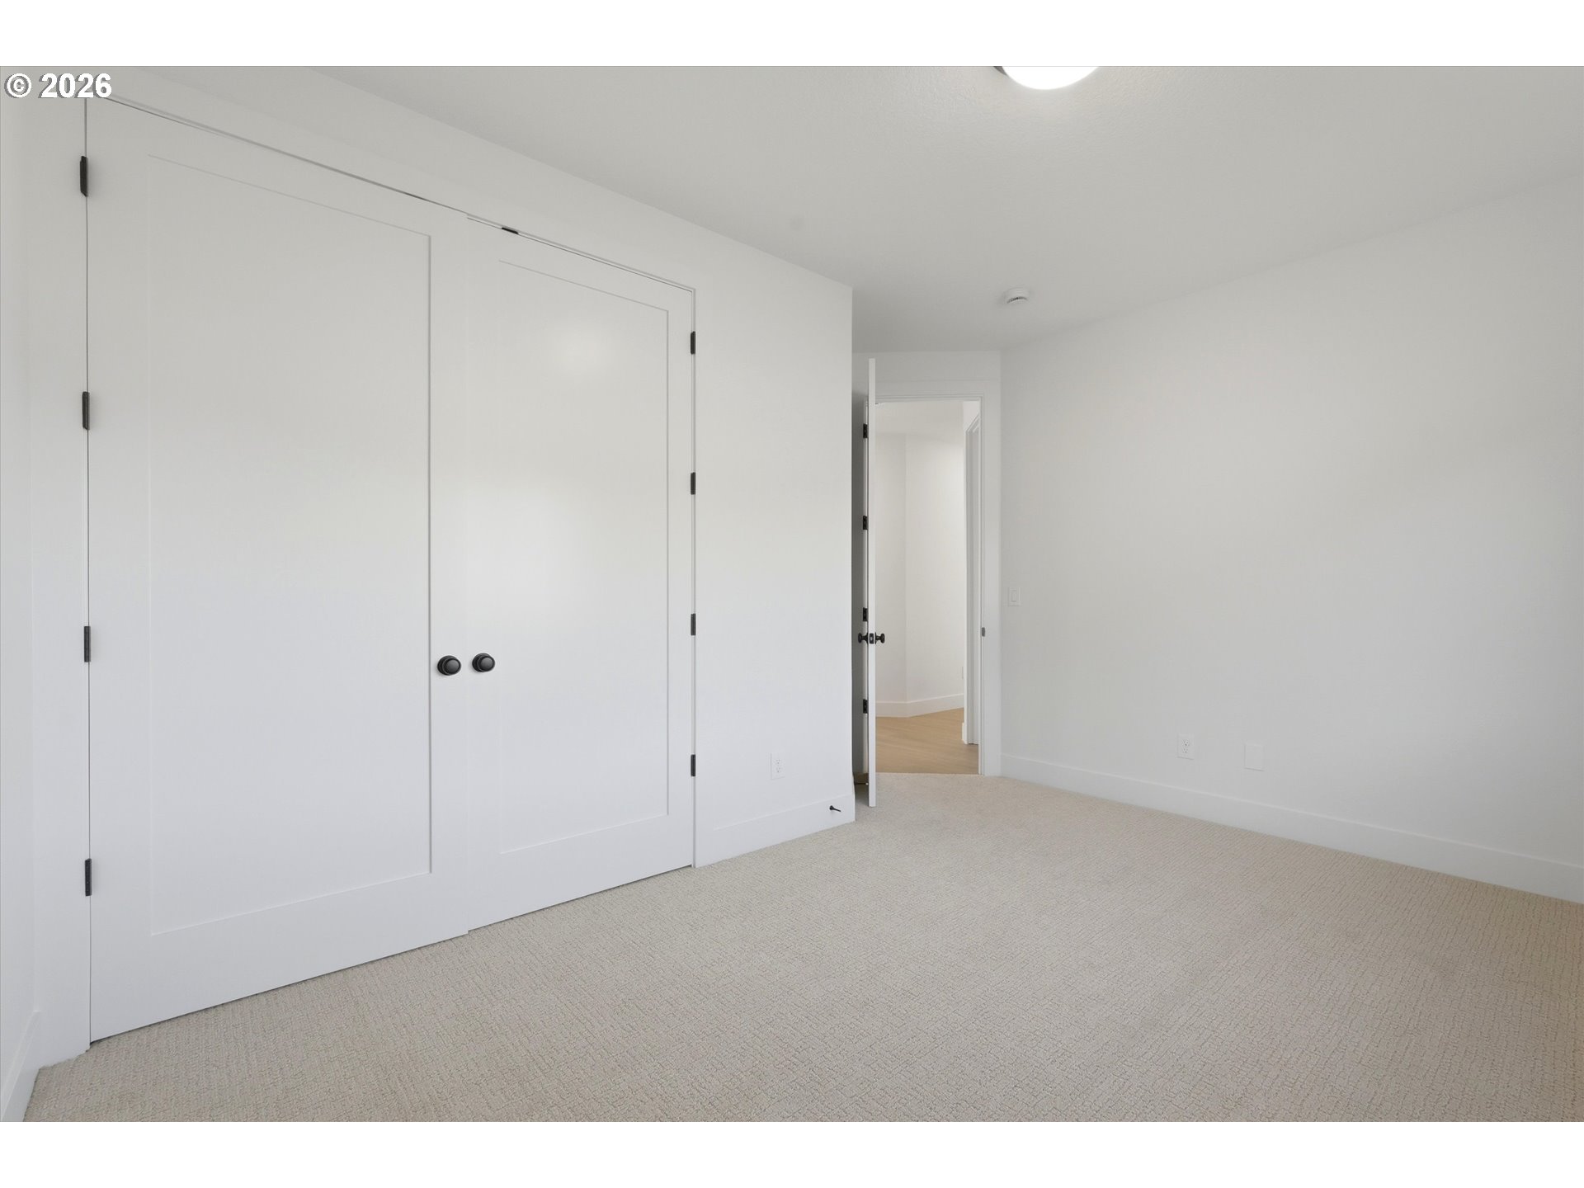
Vacant carpeted bedroom with mirrored closet doors and a window overlooking green hills.
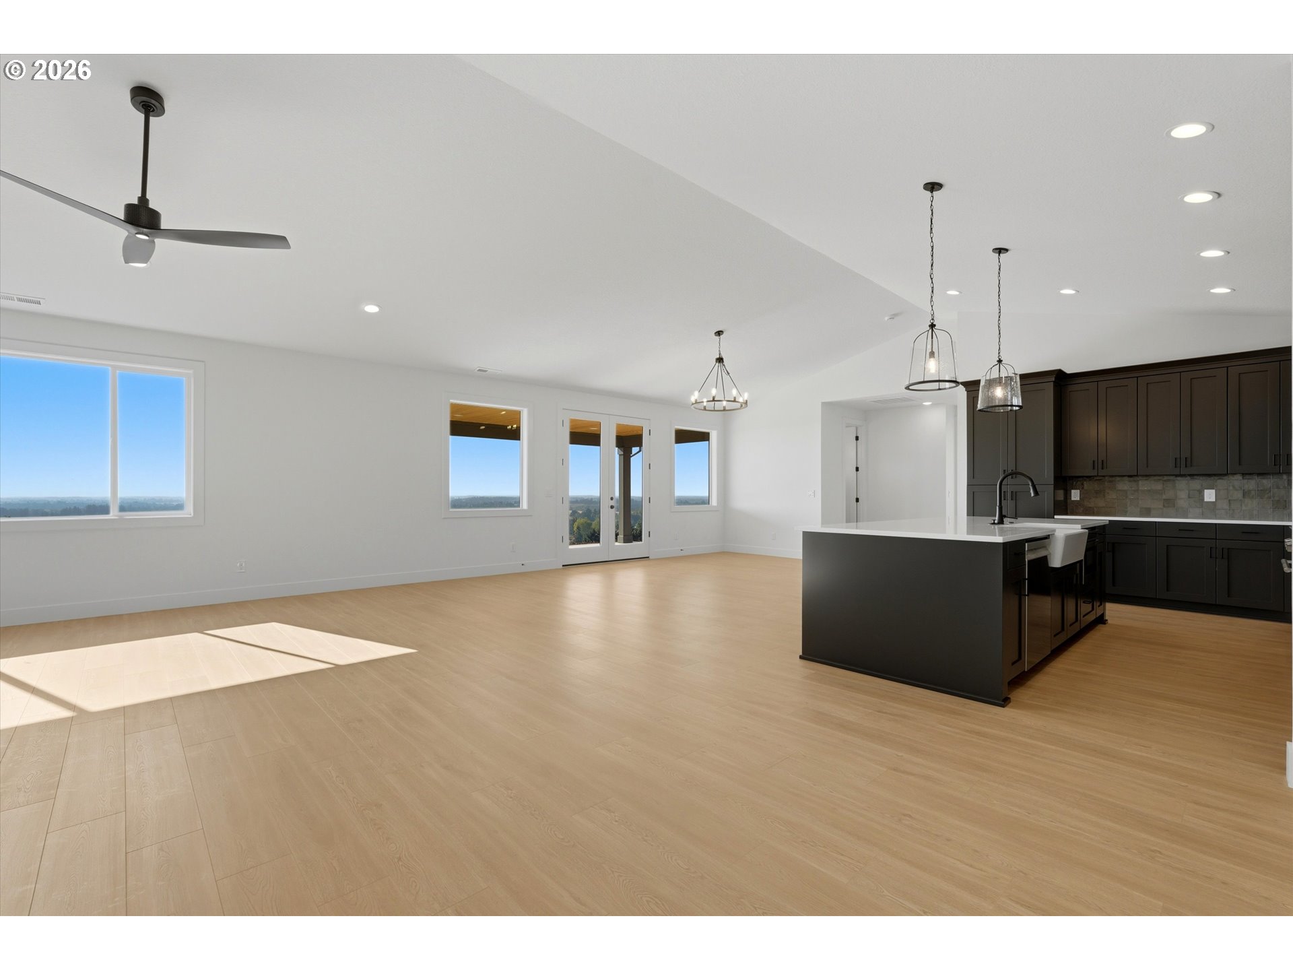
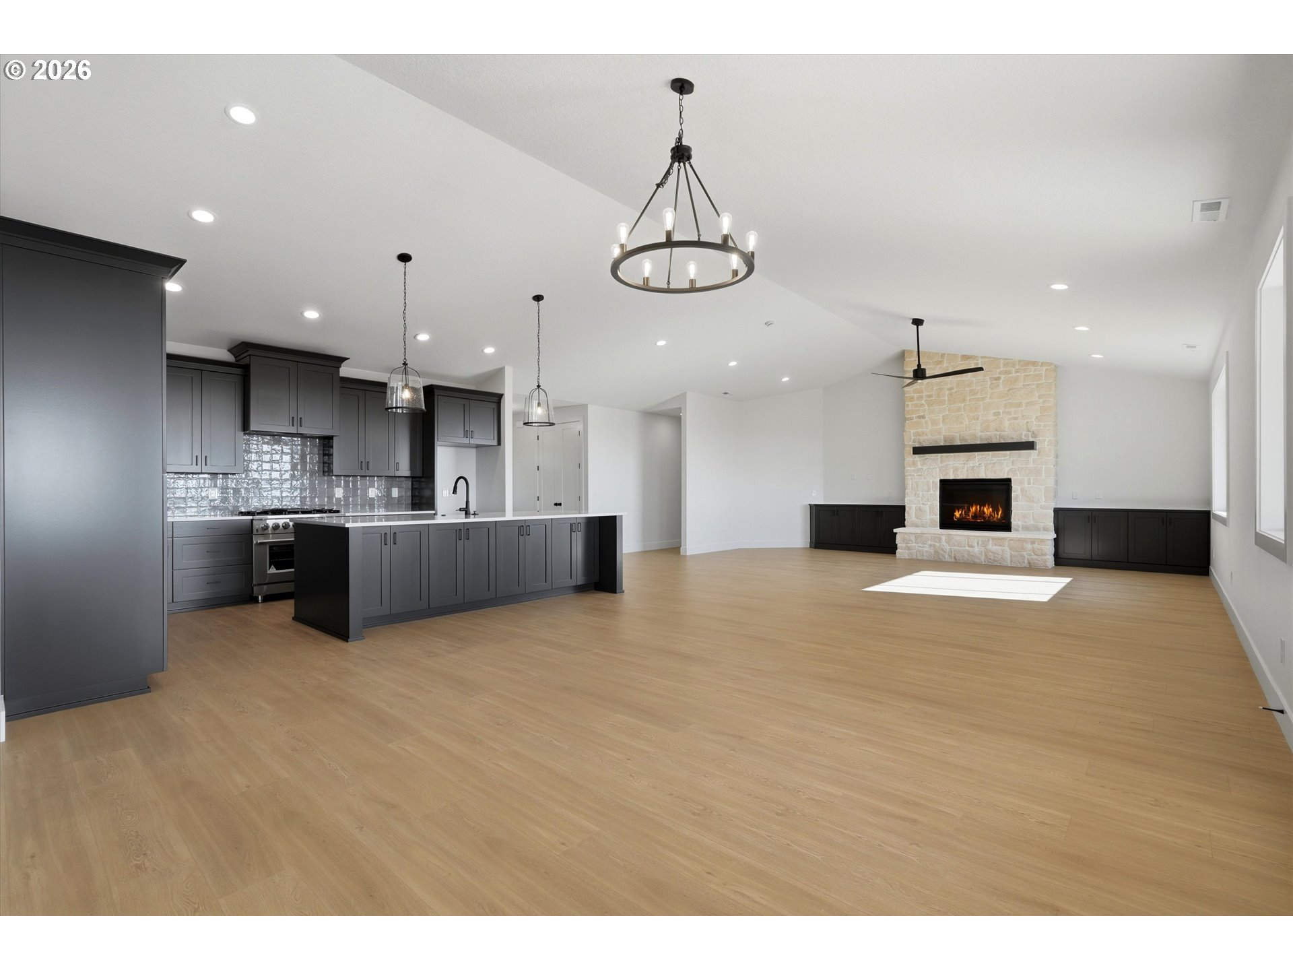
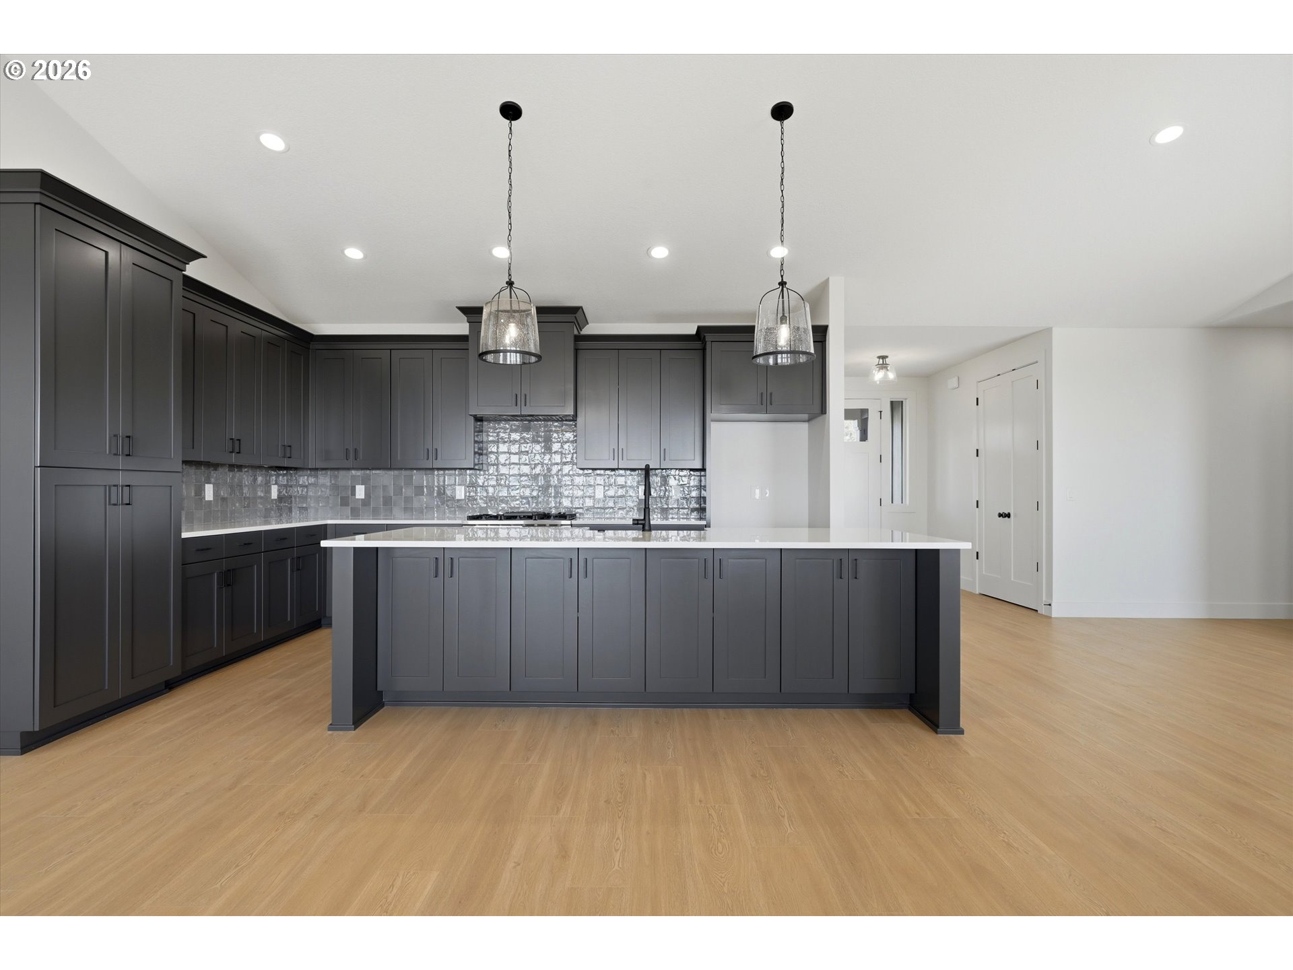
Vacant open-plan kitchen and living area with dark cabinetry, a large island, and broad windows.
Open kitchen and living area with dark cabinets, a large island, and a stone fireplace.
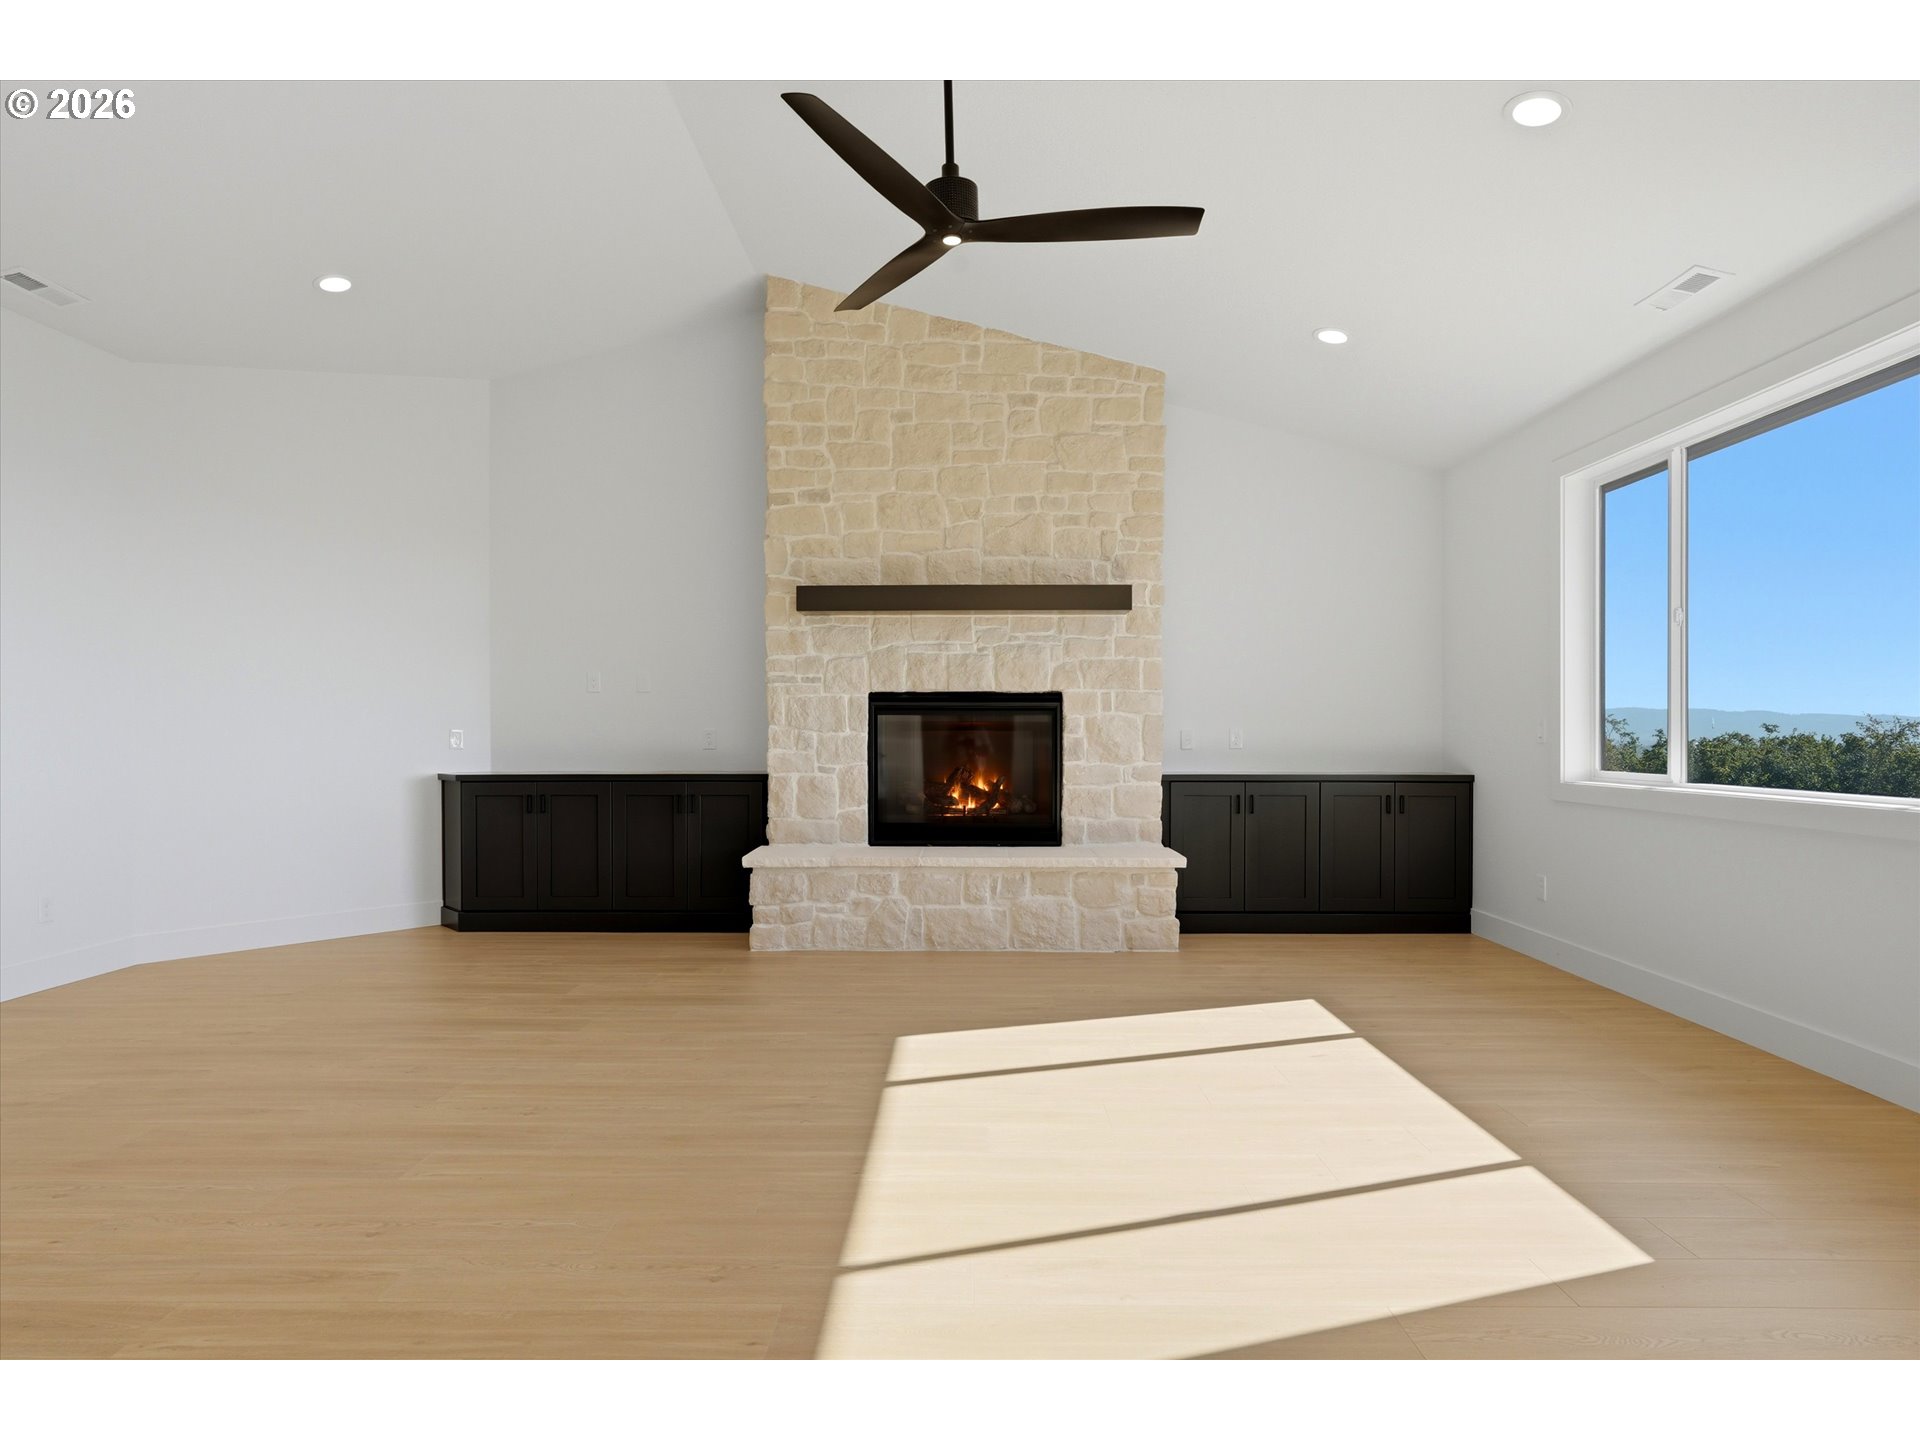
Vacant living room with a stone fireplace, dark built-in cabinets, and sunlight streaming across the wood floor.
Open kitchen with dark cabinets, a large island, and light wood floors.
Bright kitchen with a large dark island, stone fireplace, and glass doors overlooking the landscape.
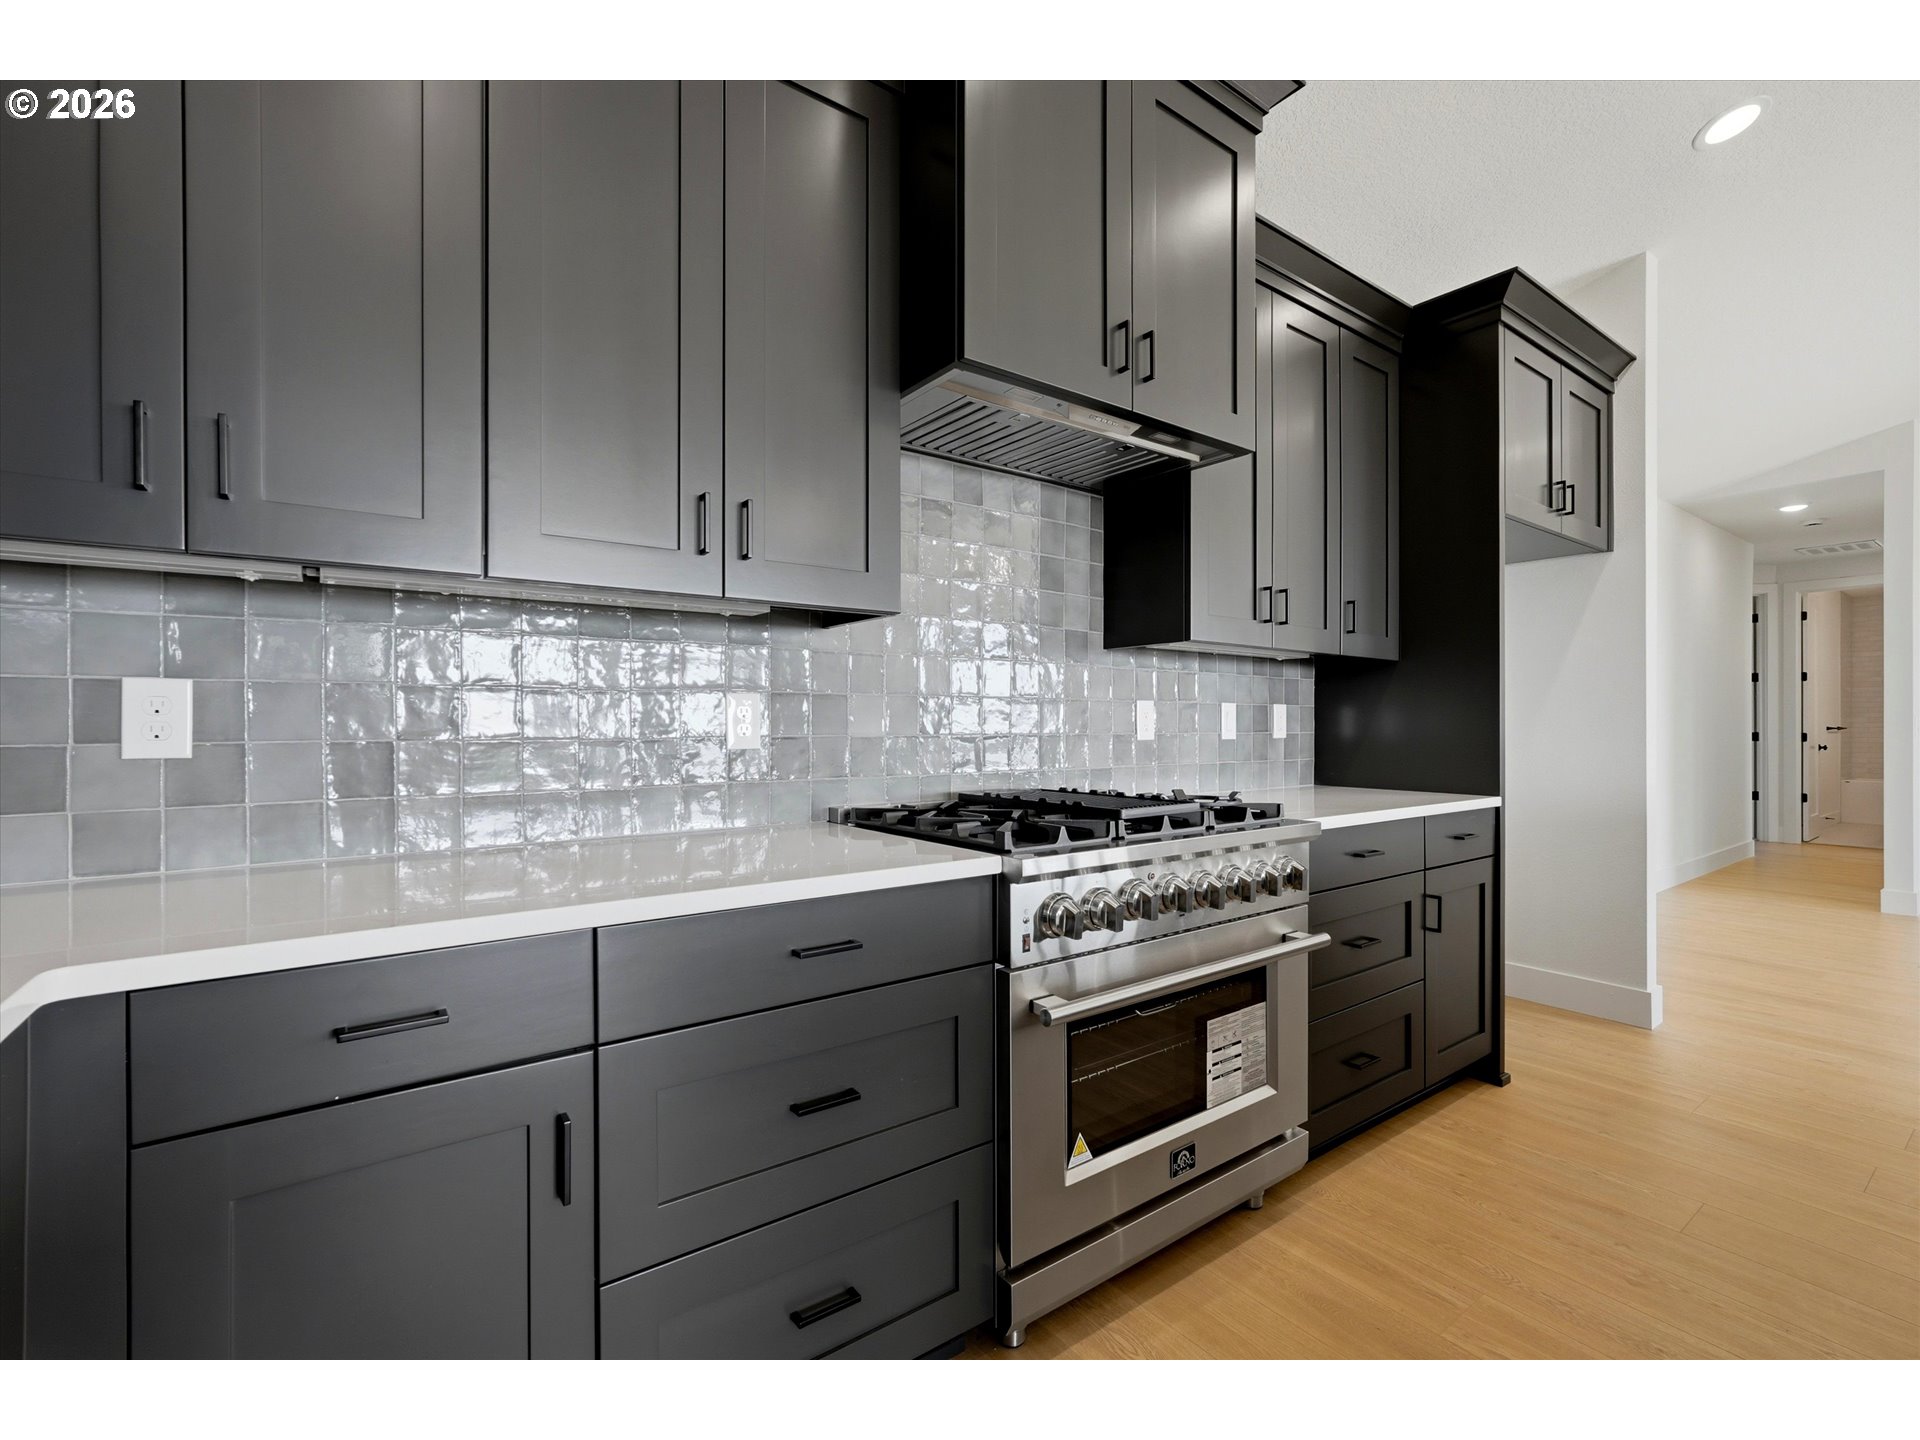
Modern kitchen with dark cabinetry, glossy tile backsplash, and a stainless steel gas range.
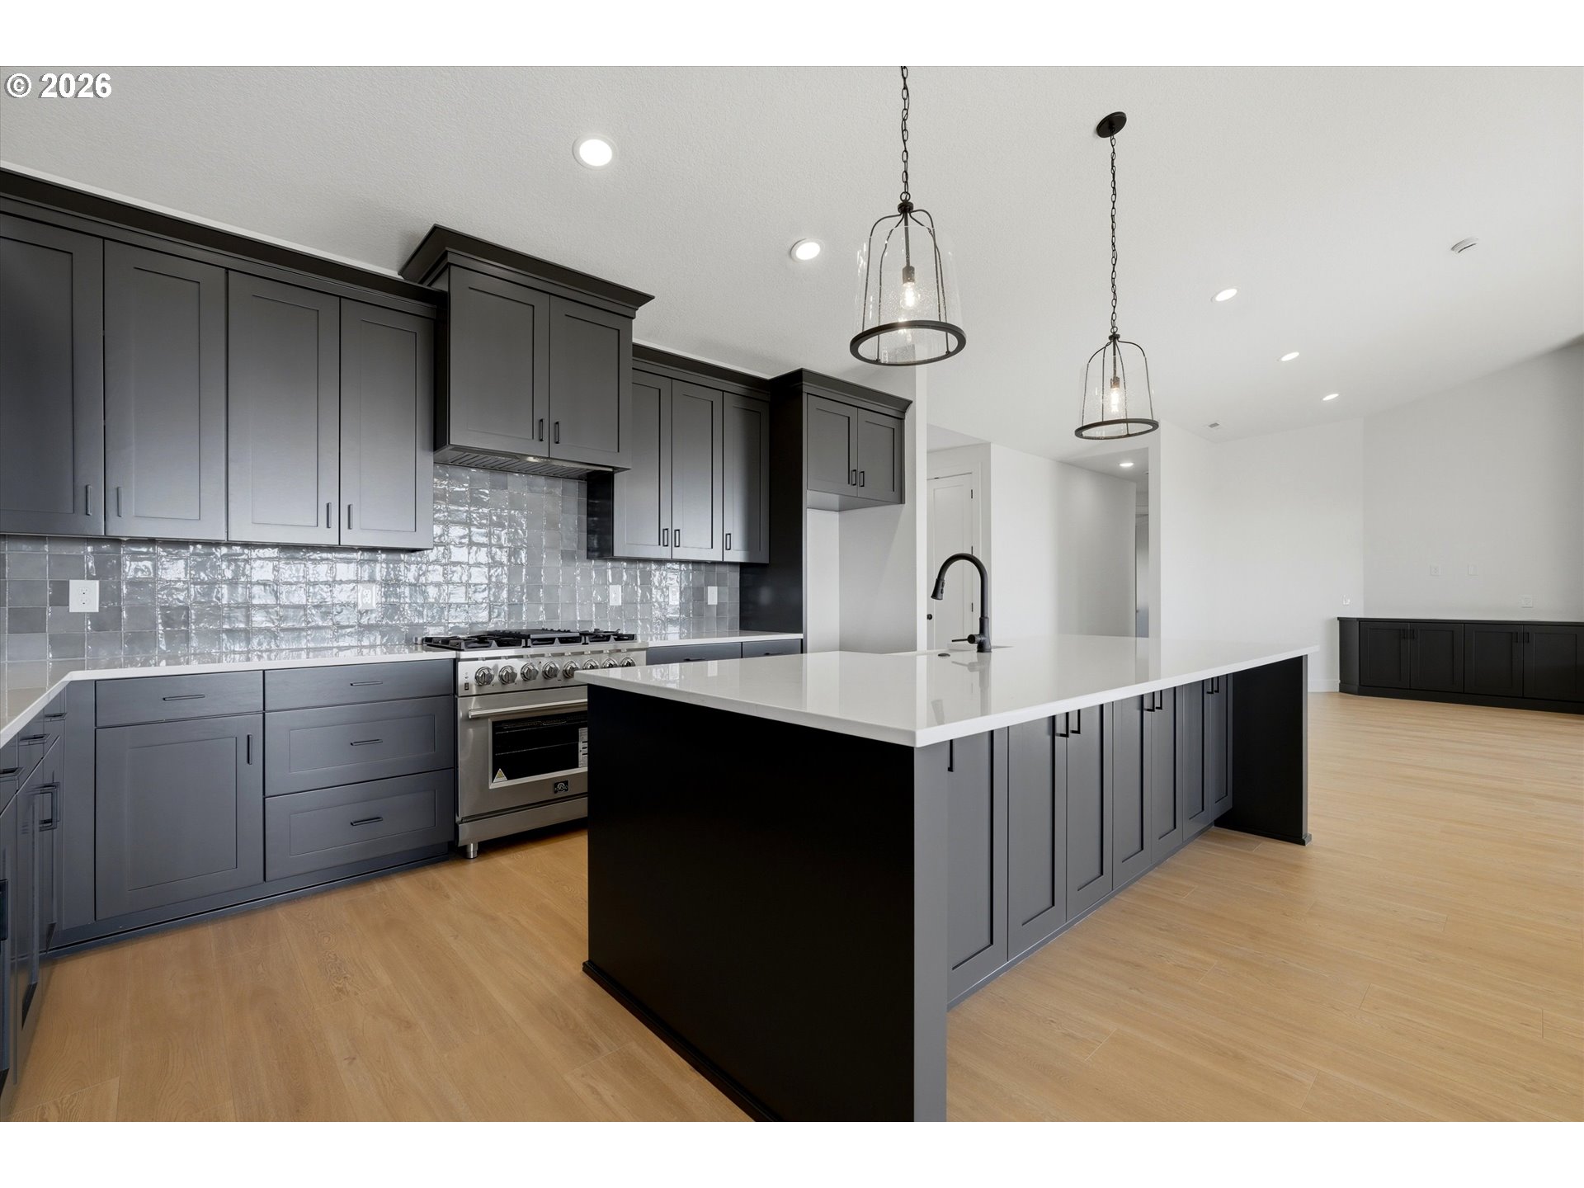
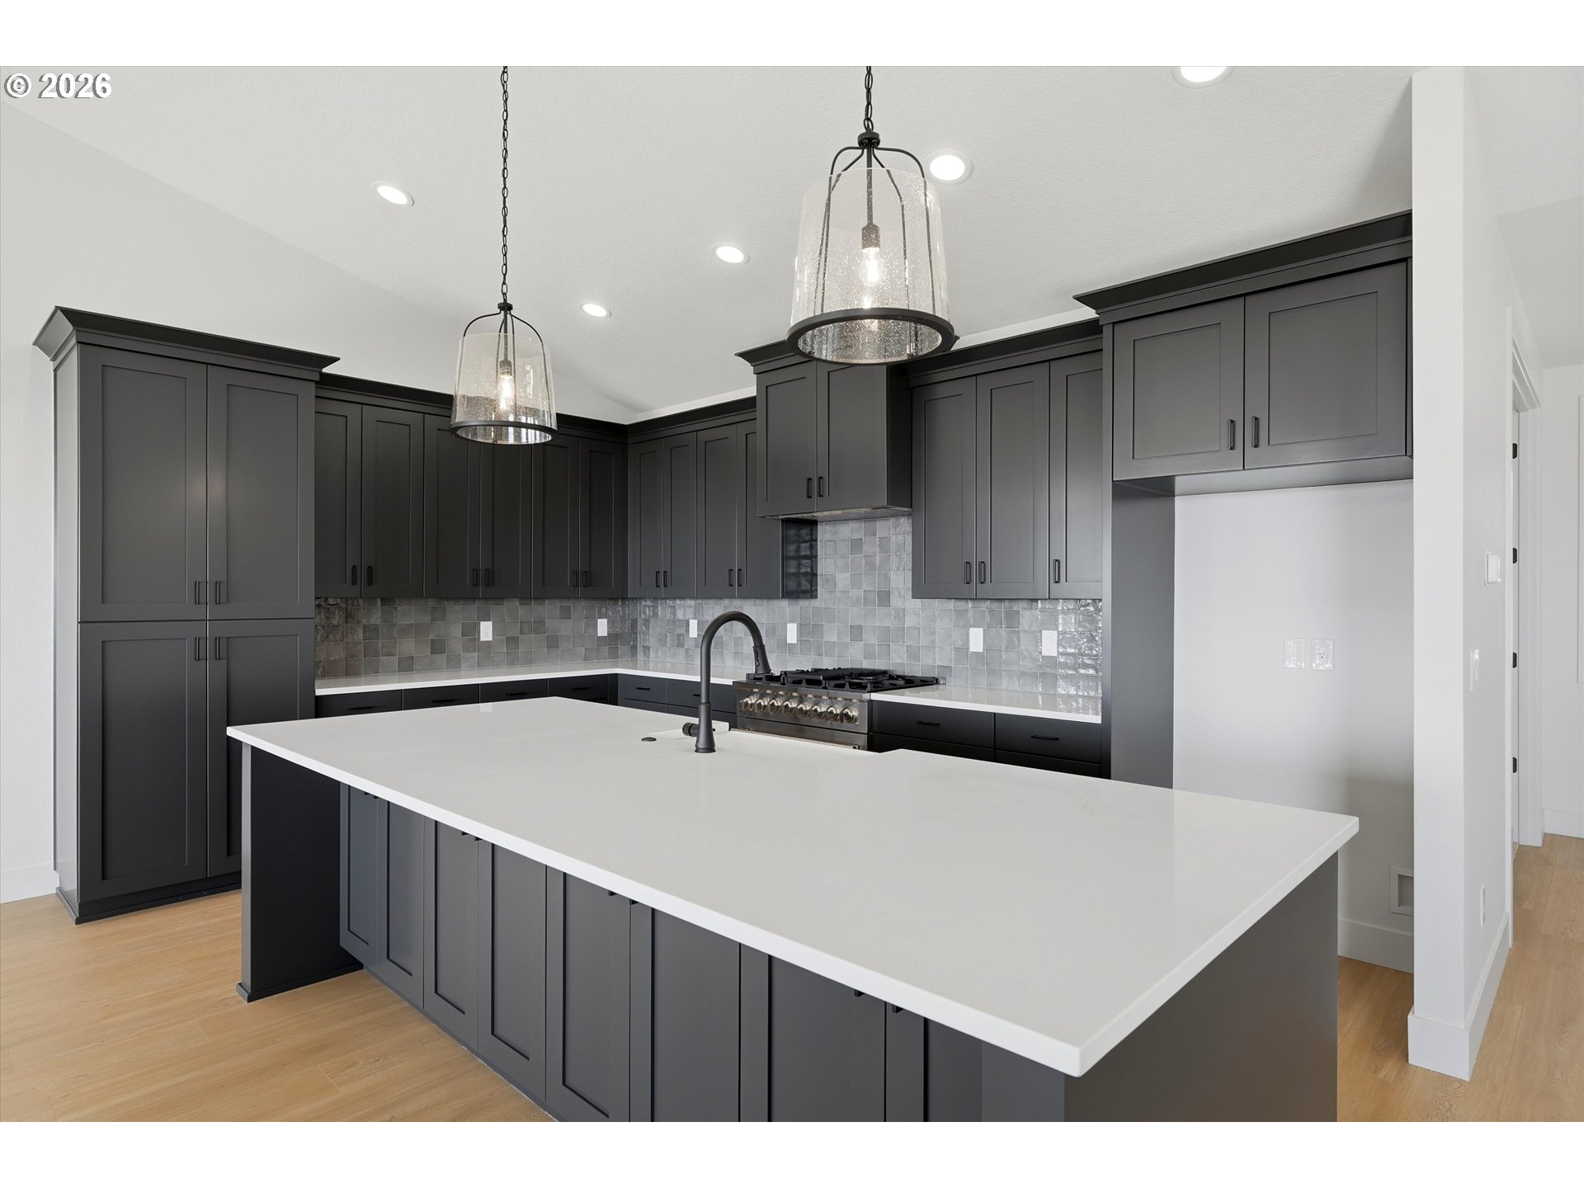
Modern kitchen with dark gray cabinets, glossy tile backsplash, and a large white island.
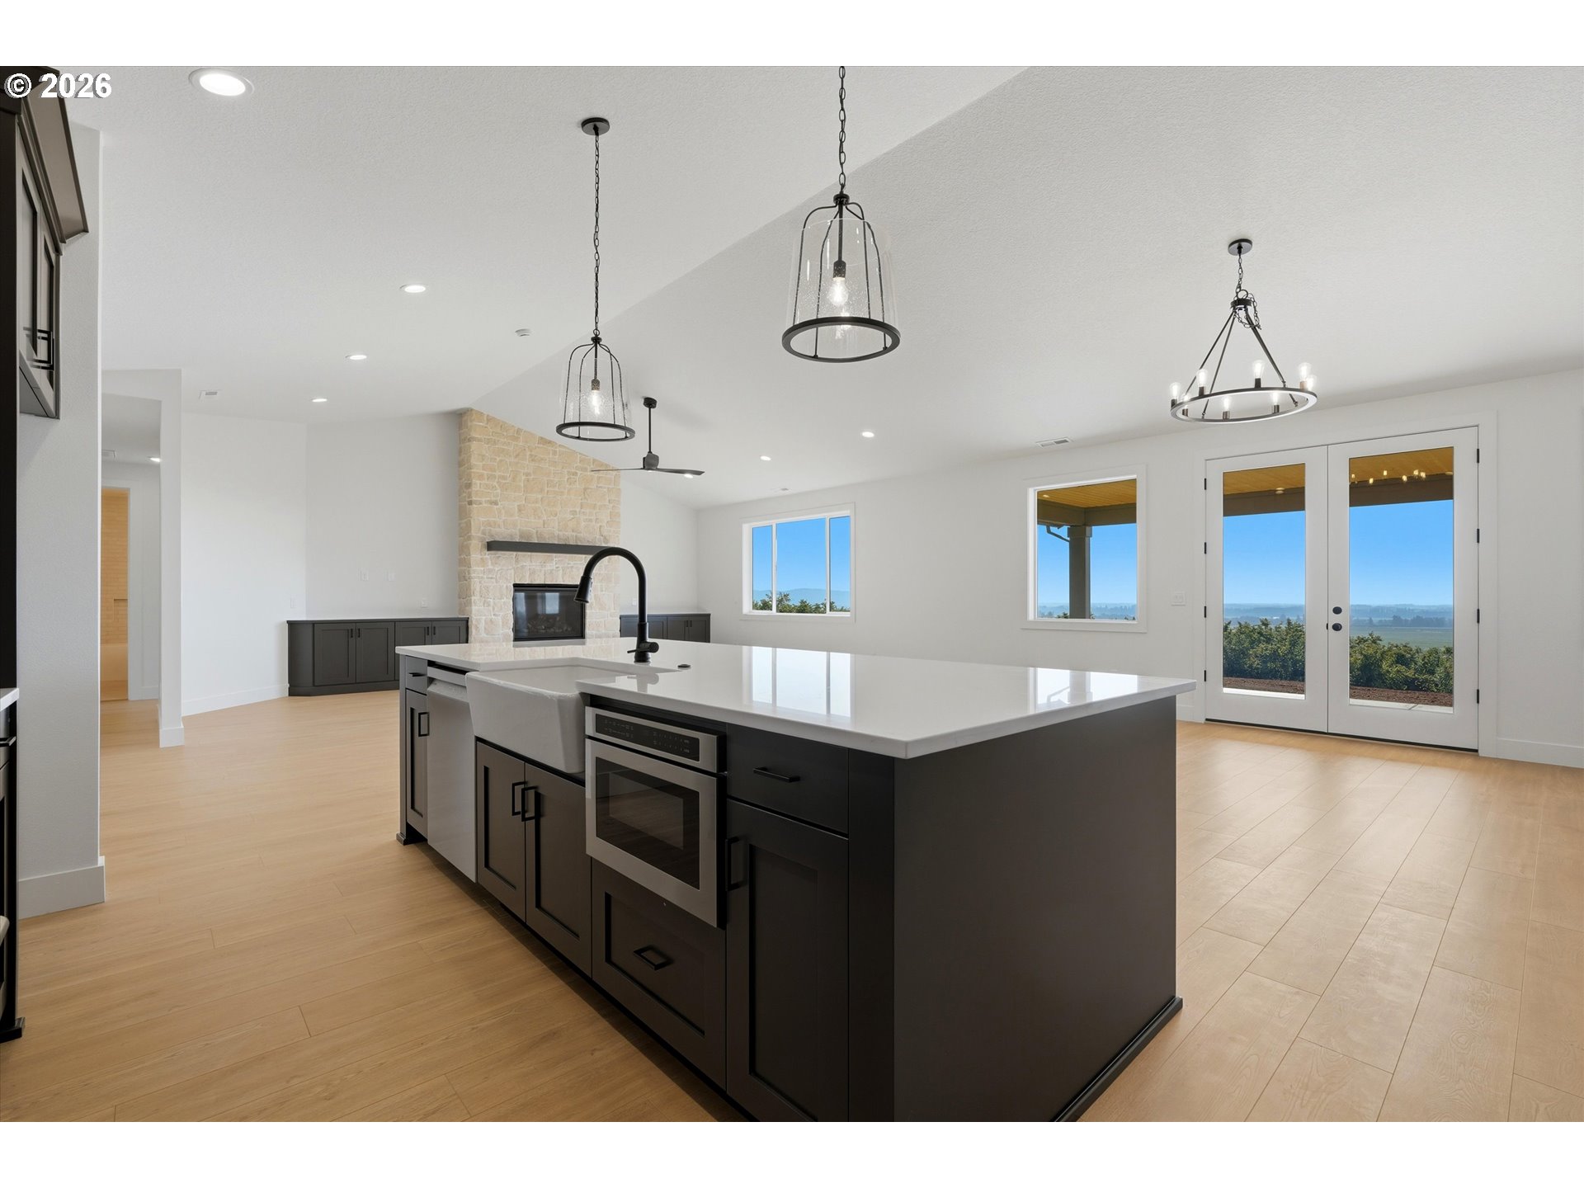
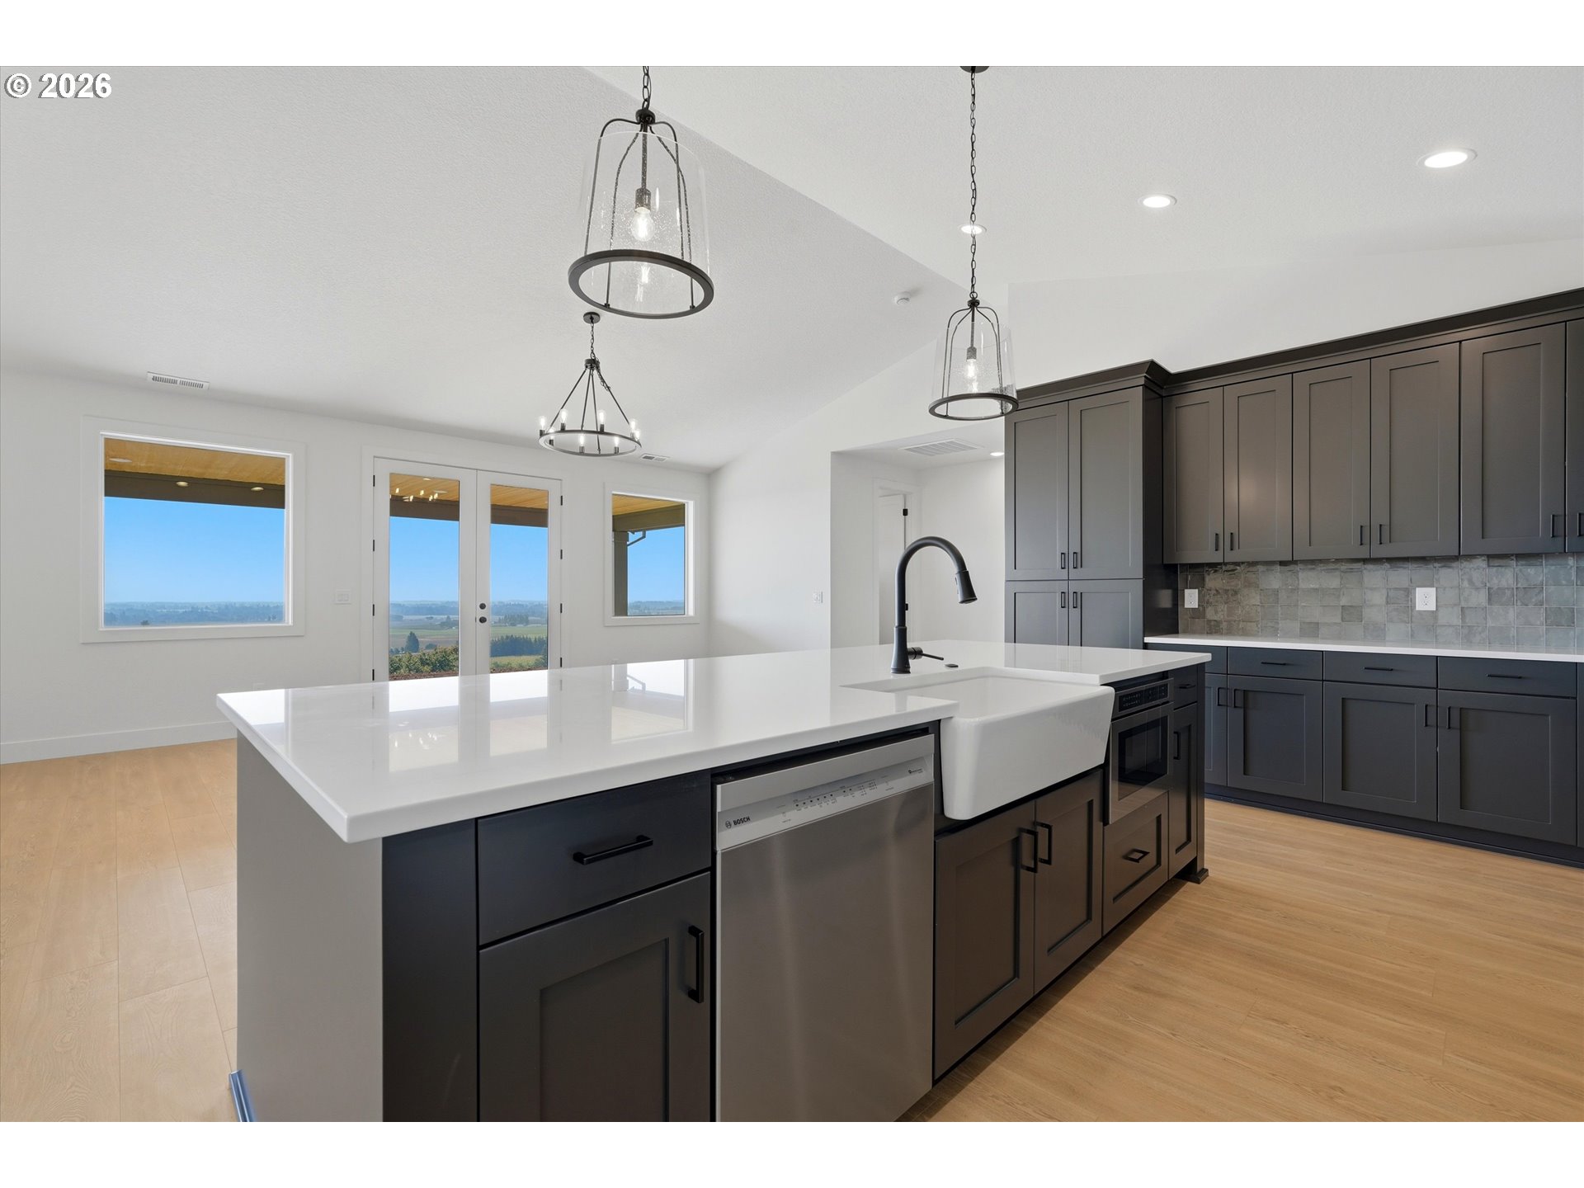
Modern kitchen with dark cabinets, a white island, farmhouse sink, and glass doors overlooking fields.
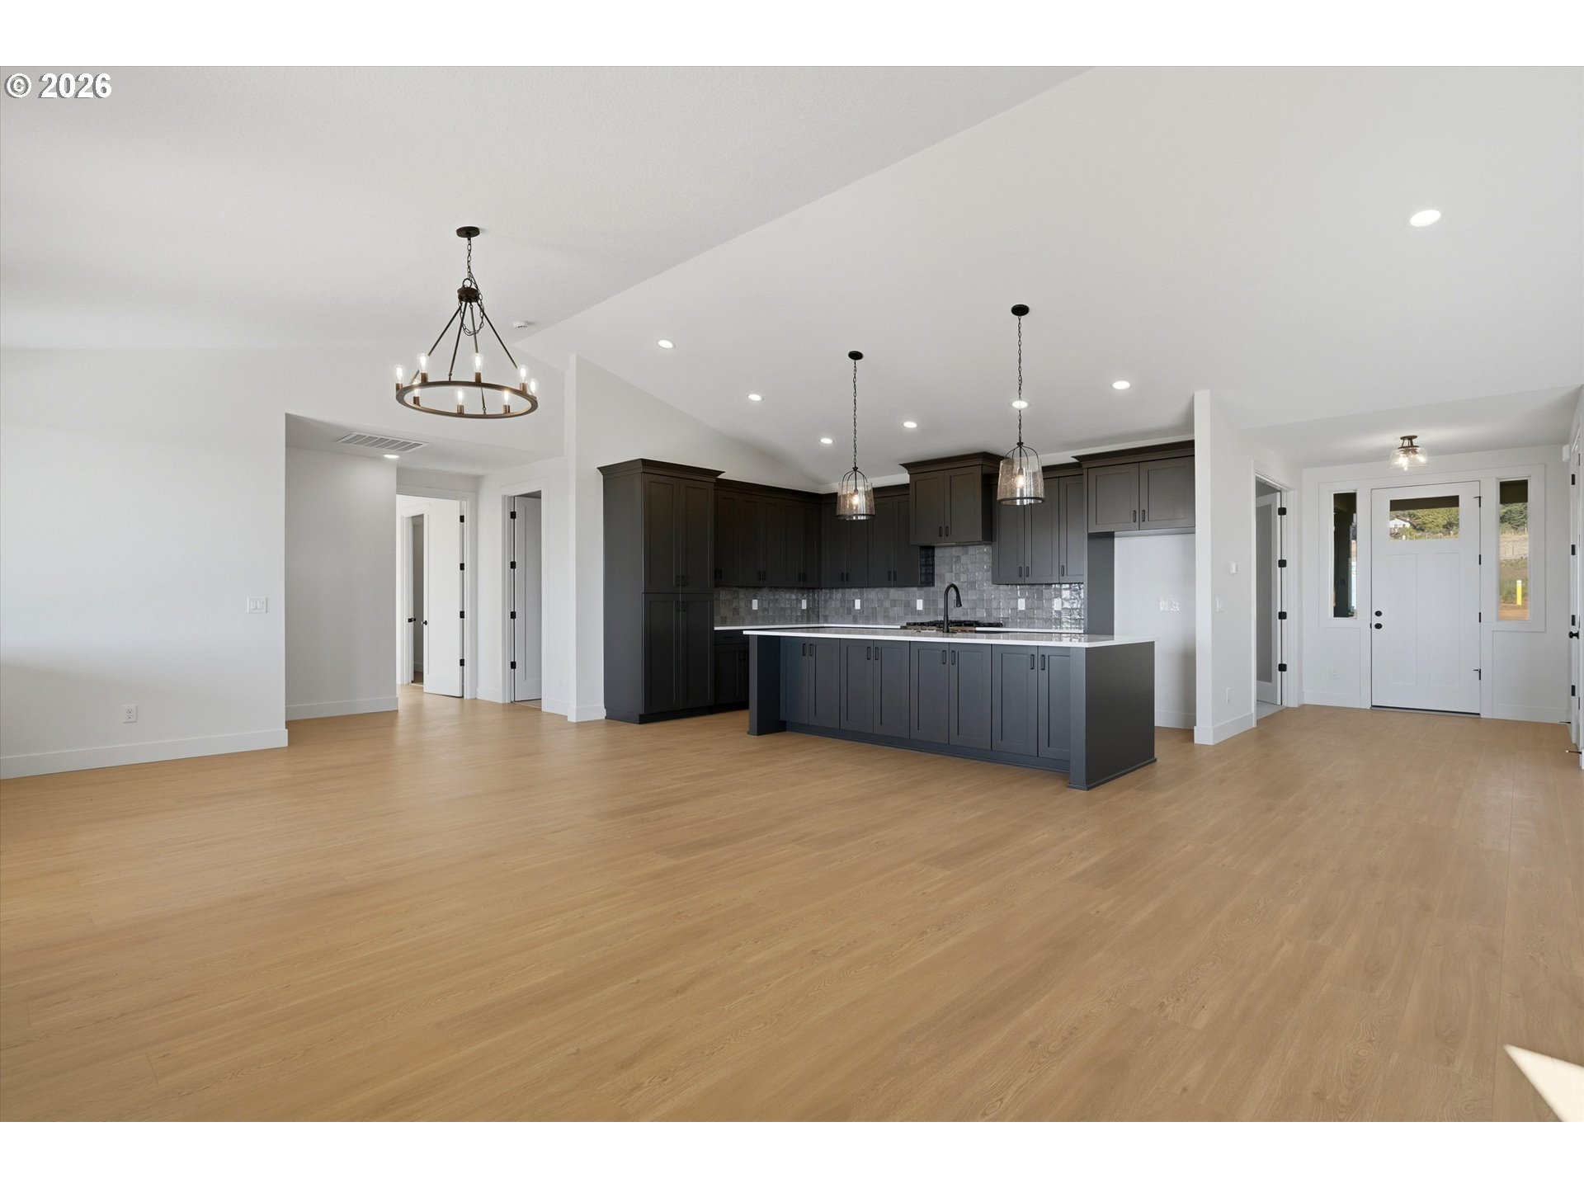
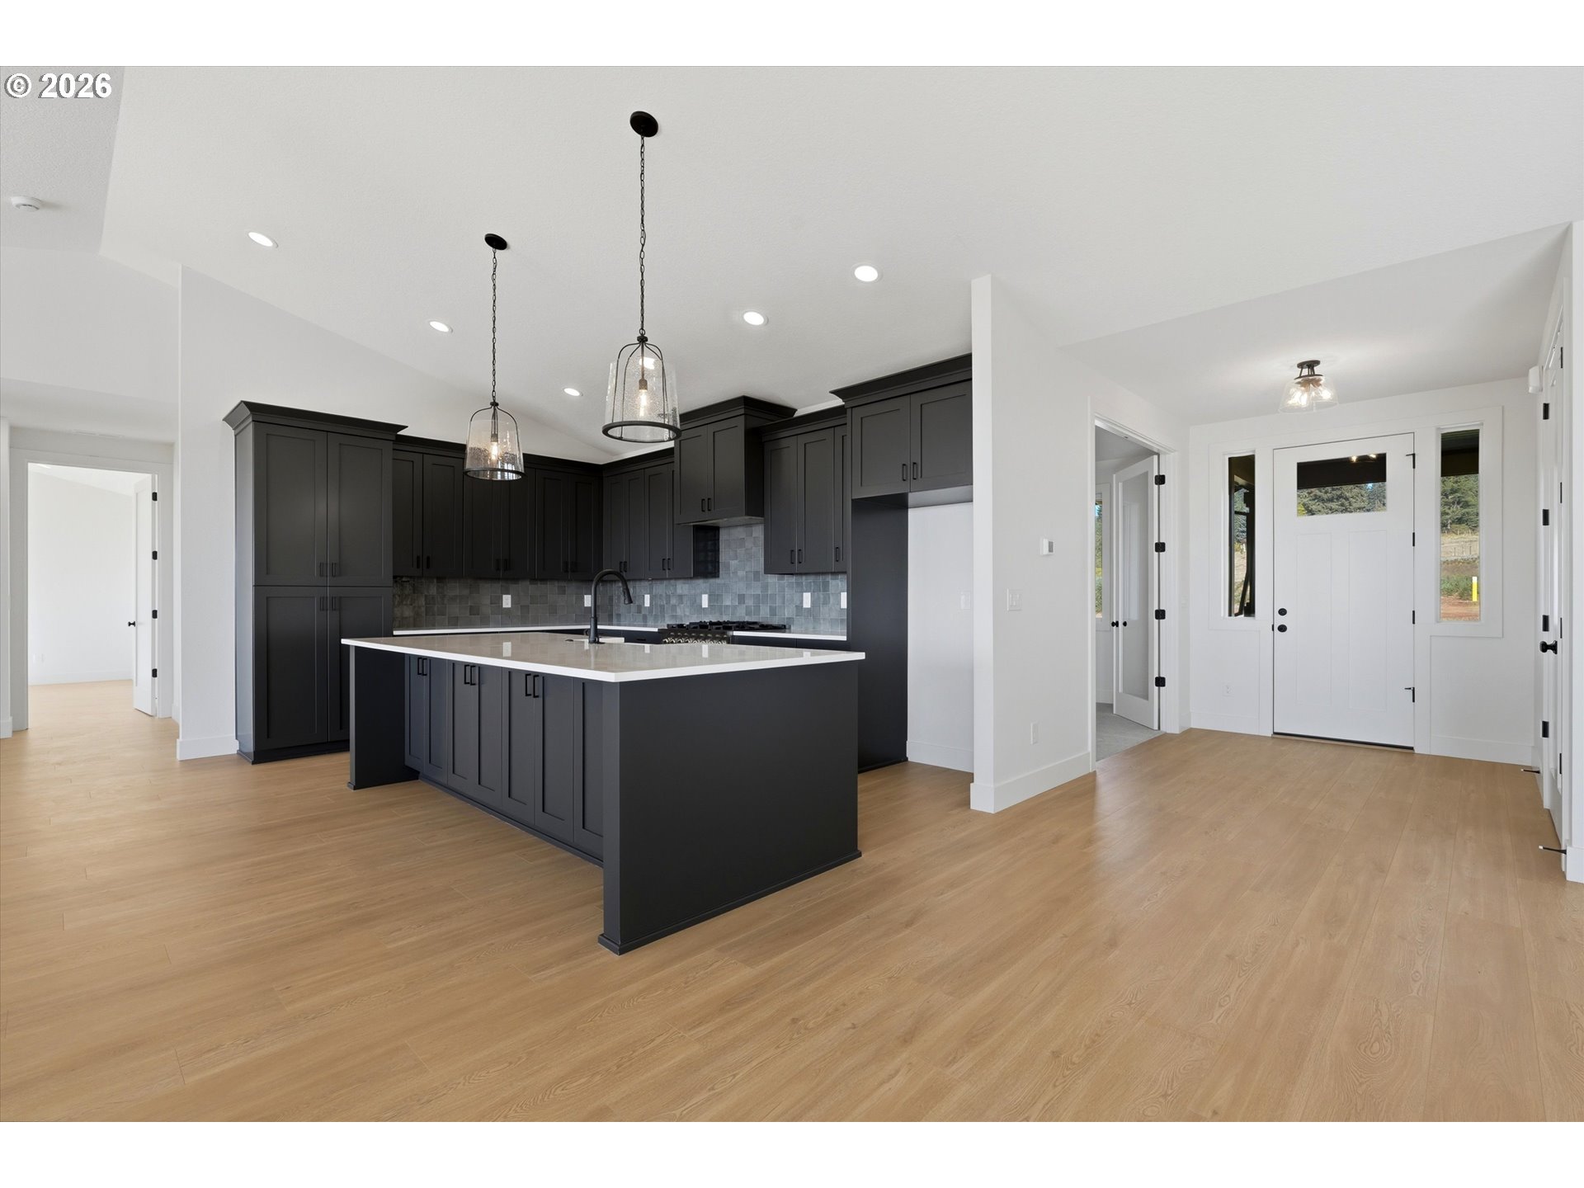
Kitchen with charcoal cabinets, a large white-countertop island, and light wood floors beside the front entry.
Modern kitchen with dark gray cabinetry, a large white-topped island, and light wood flooring.
Modern kitchen with dark gray cabinets, a large white island, gray tile backsplash, and gas range.
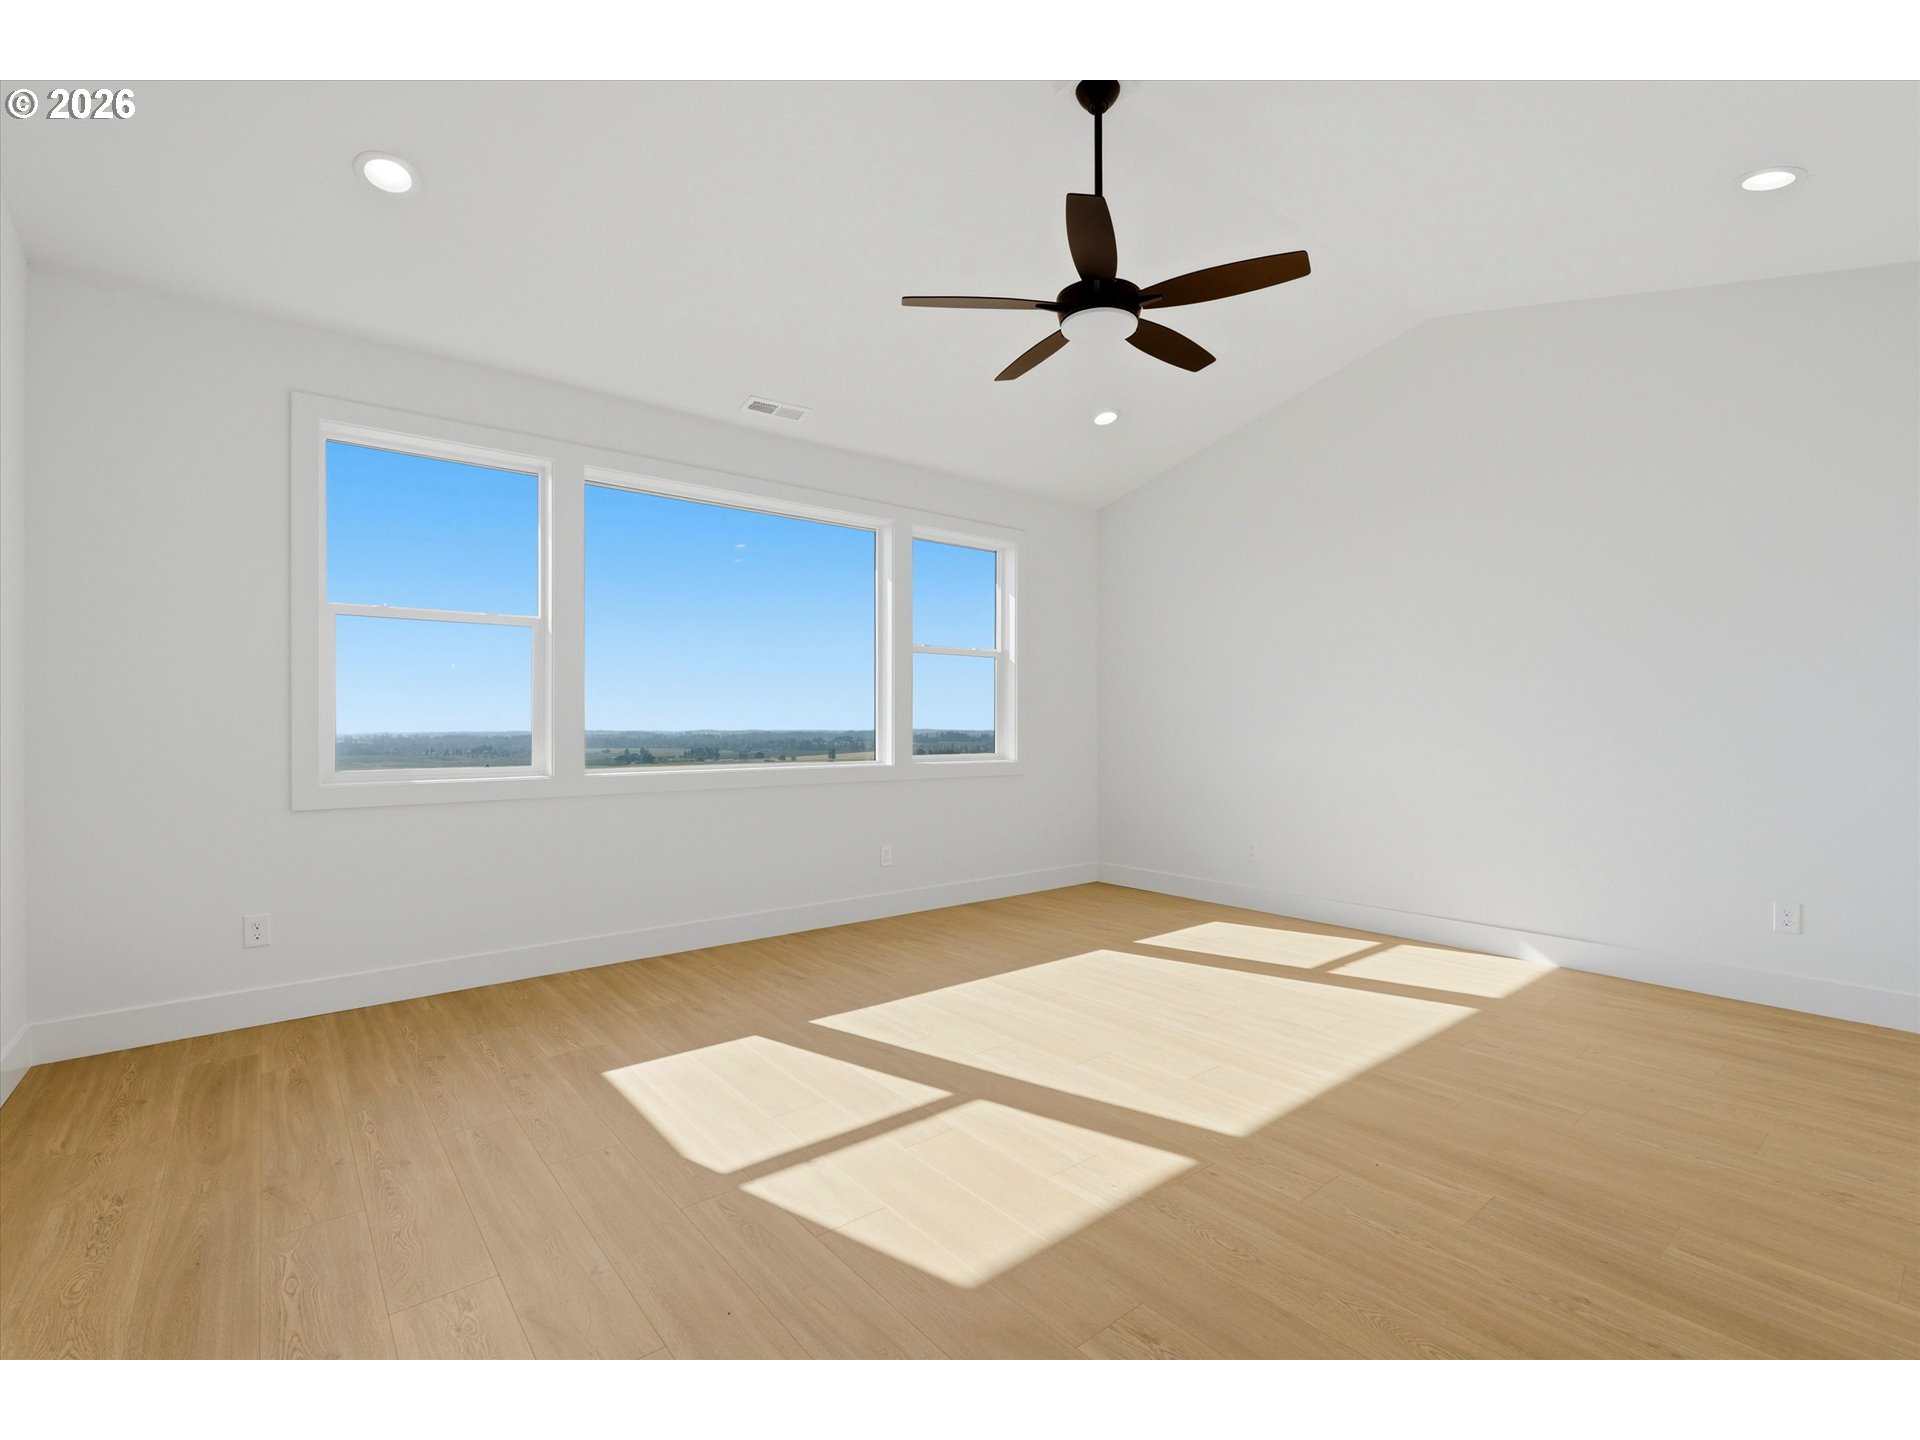
Vacant room with light wood floors, a dark ceiling fan, and three windows overlooking the landscape.
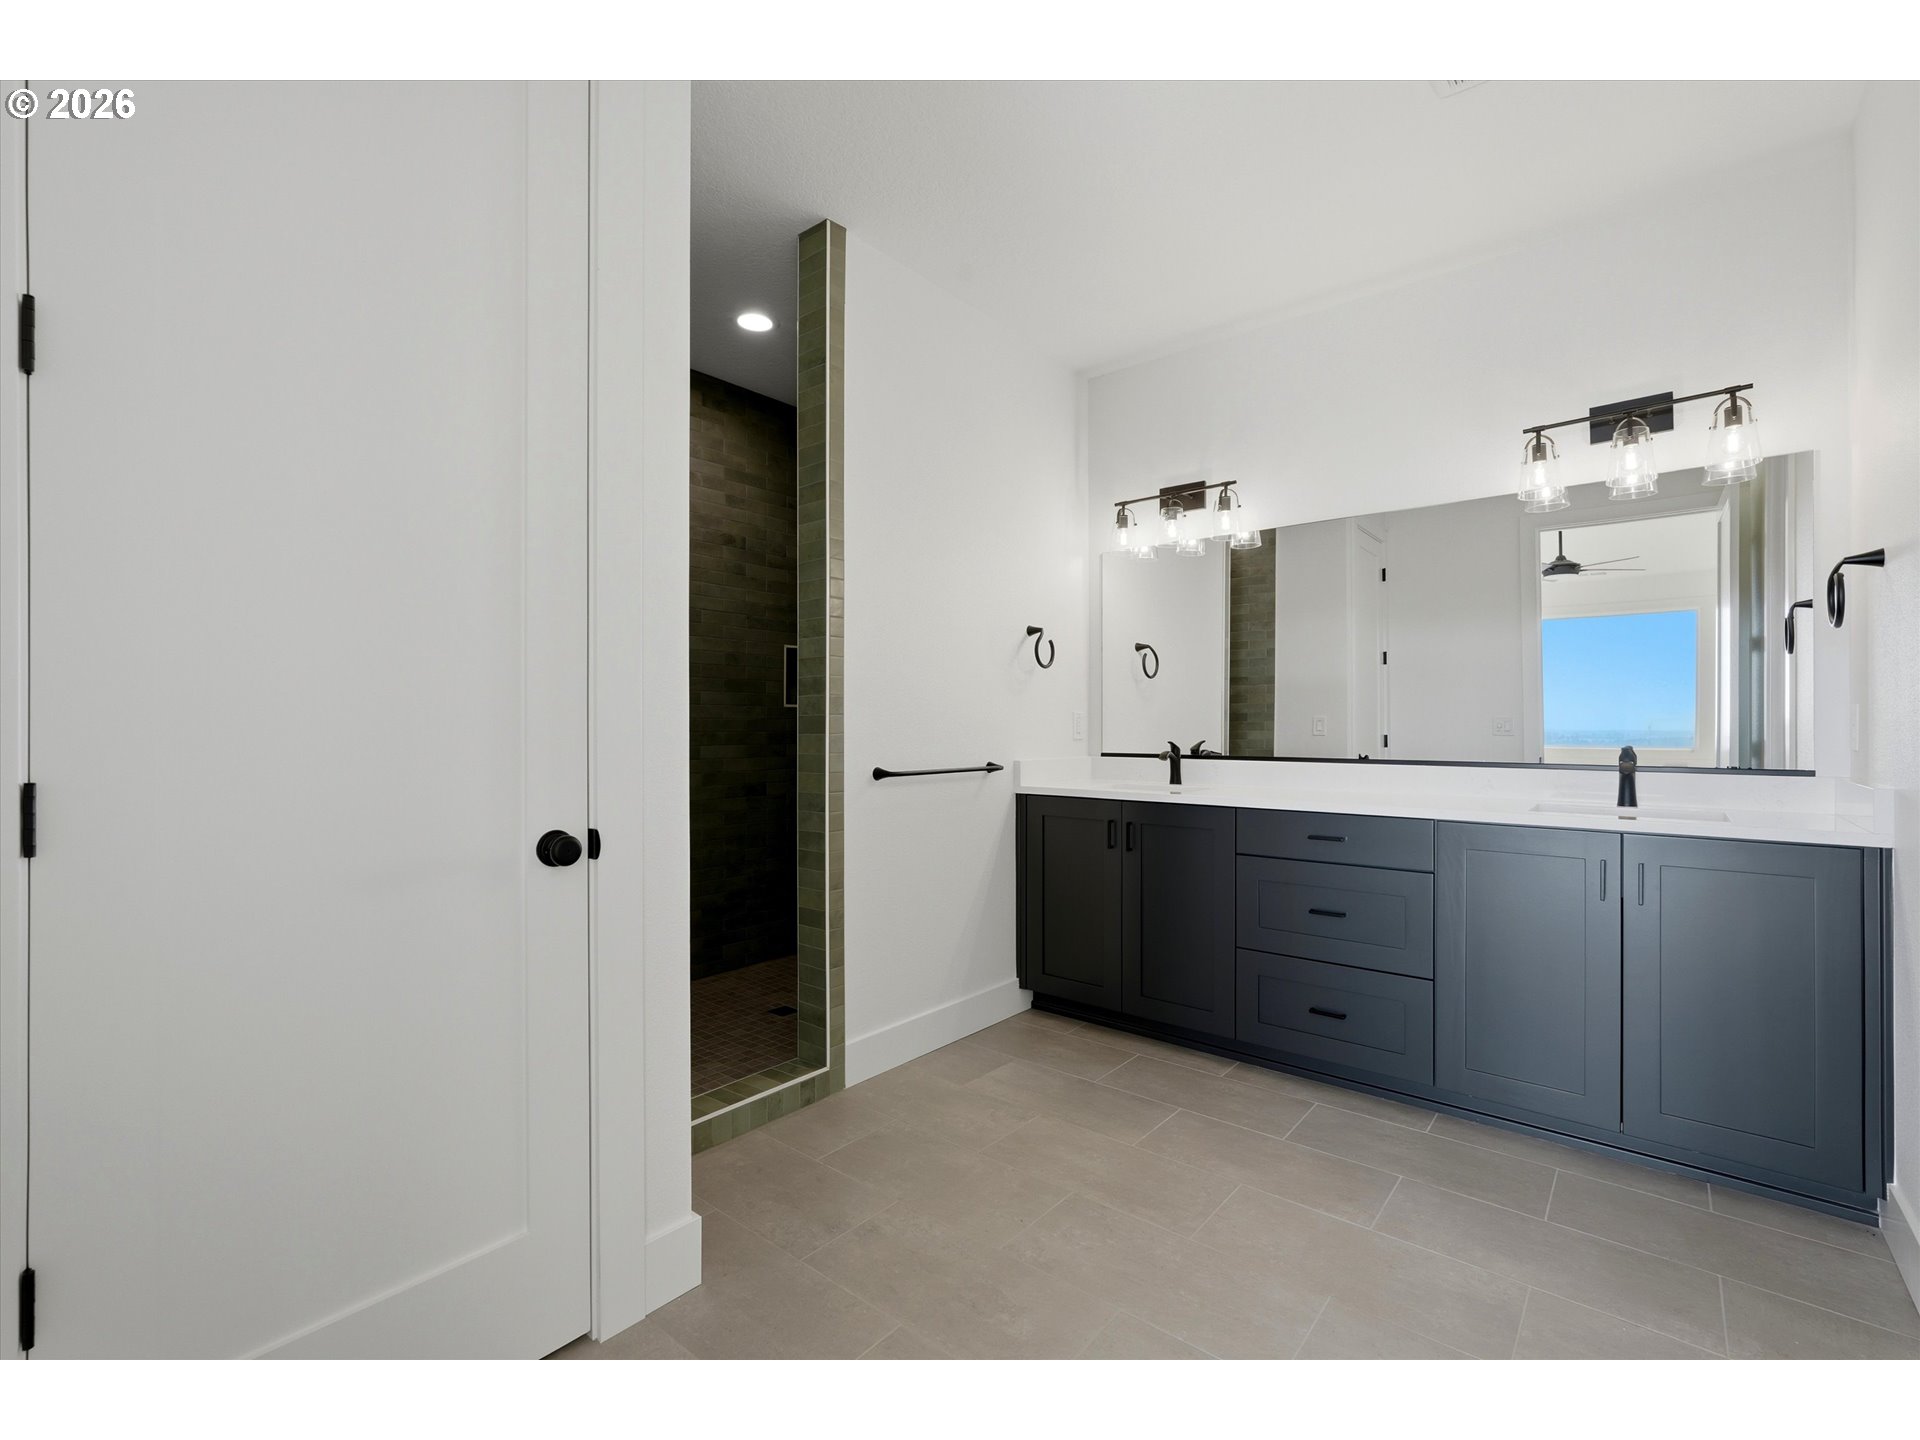
Modern bathroom with a long dark vanity, large mirror, and dark green tiled shower.
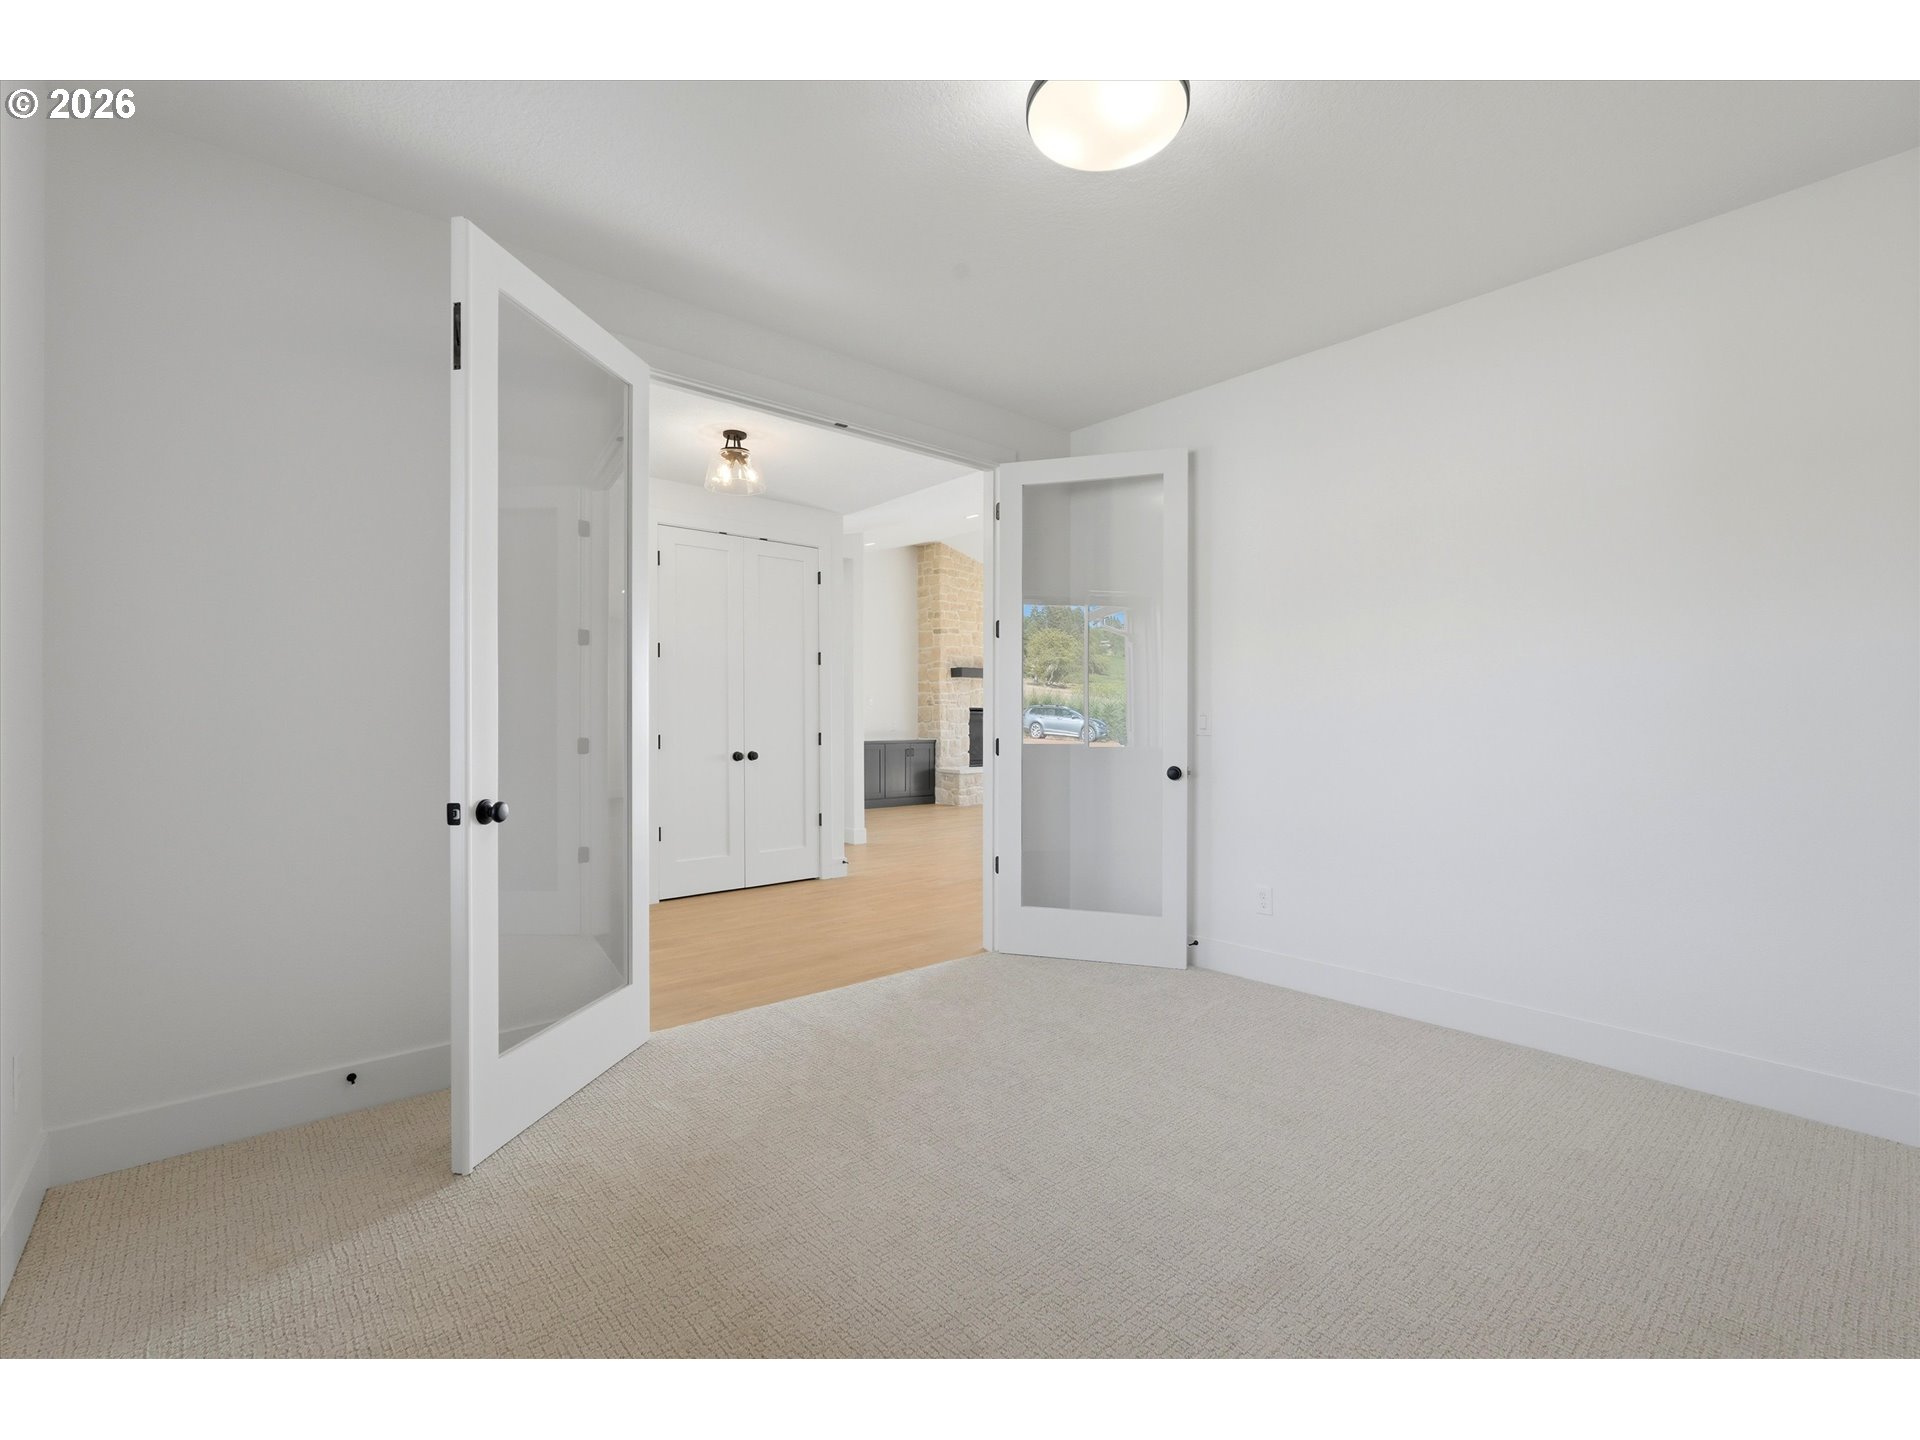
Empty bedroom with beige carpeting and open glass-paneled doors to a living area with a stone fireplace.
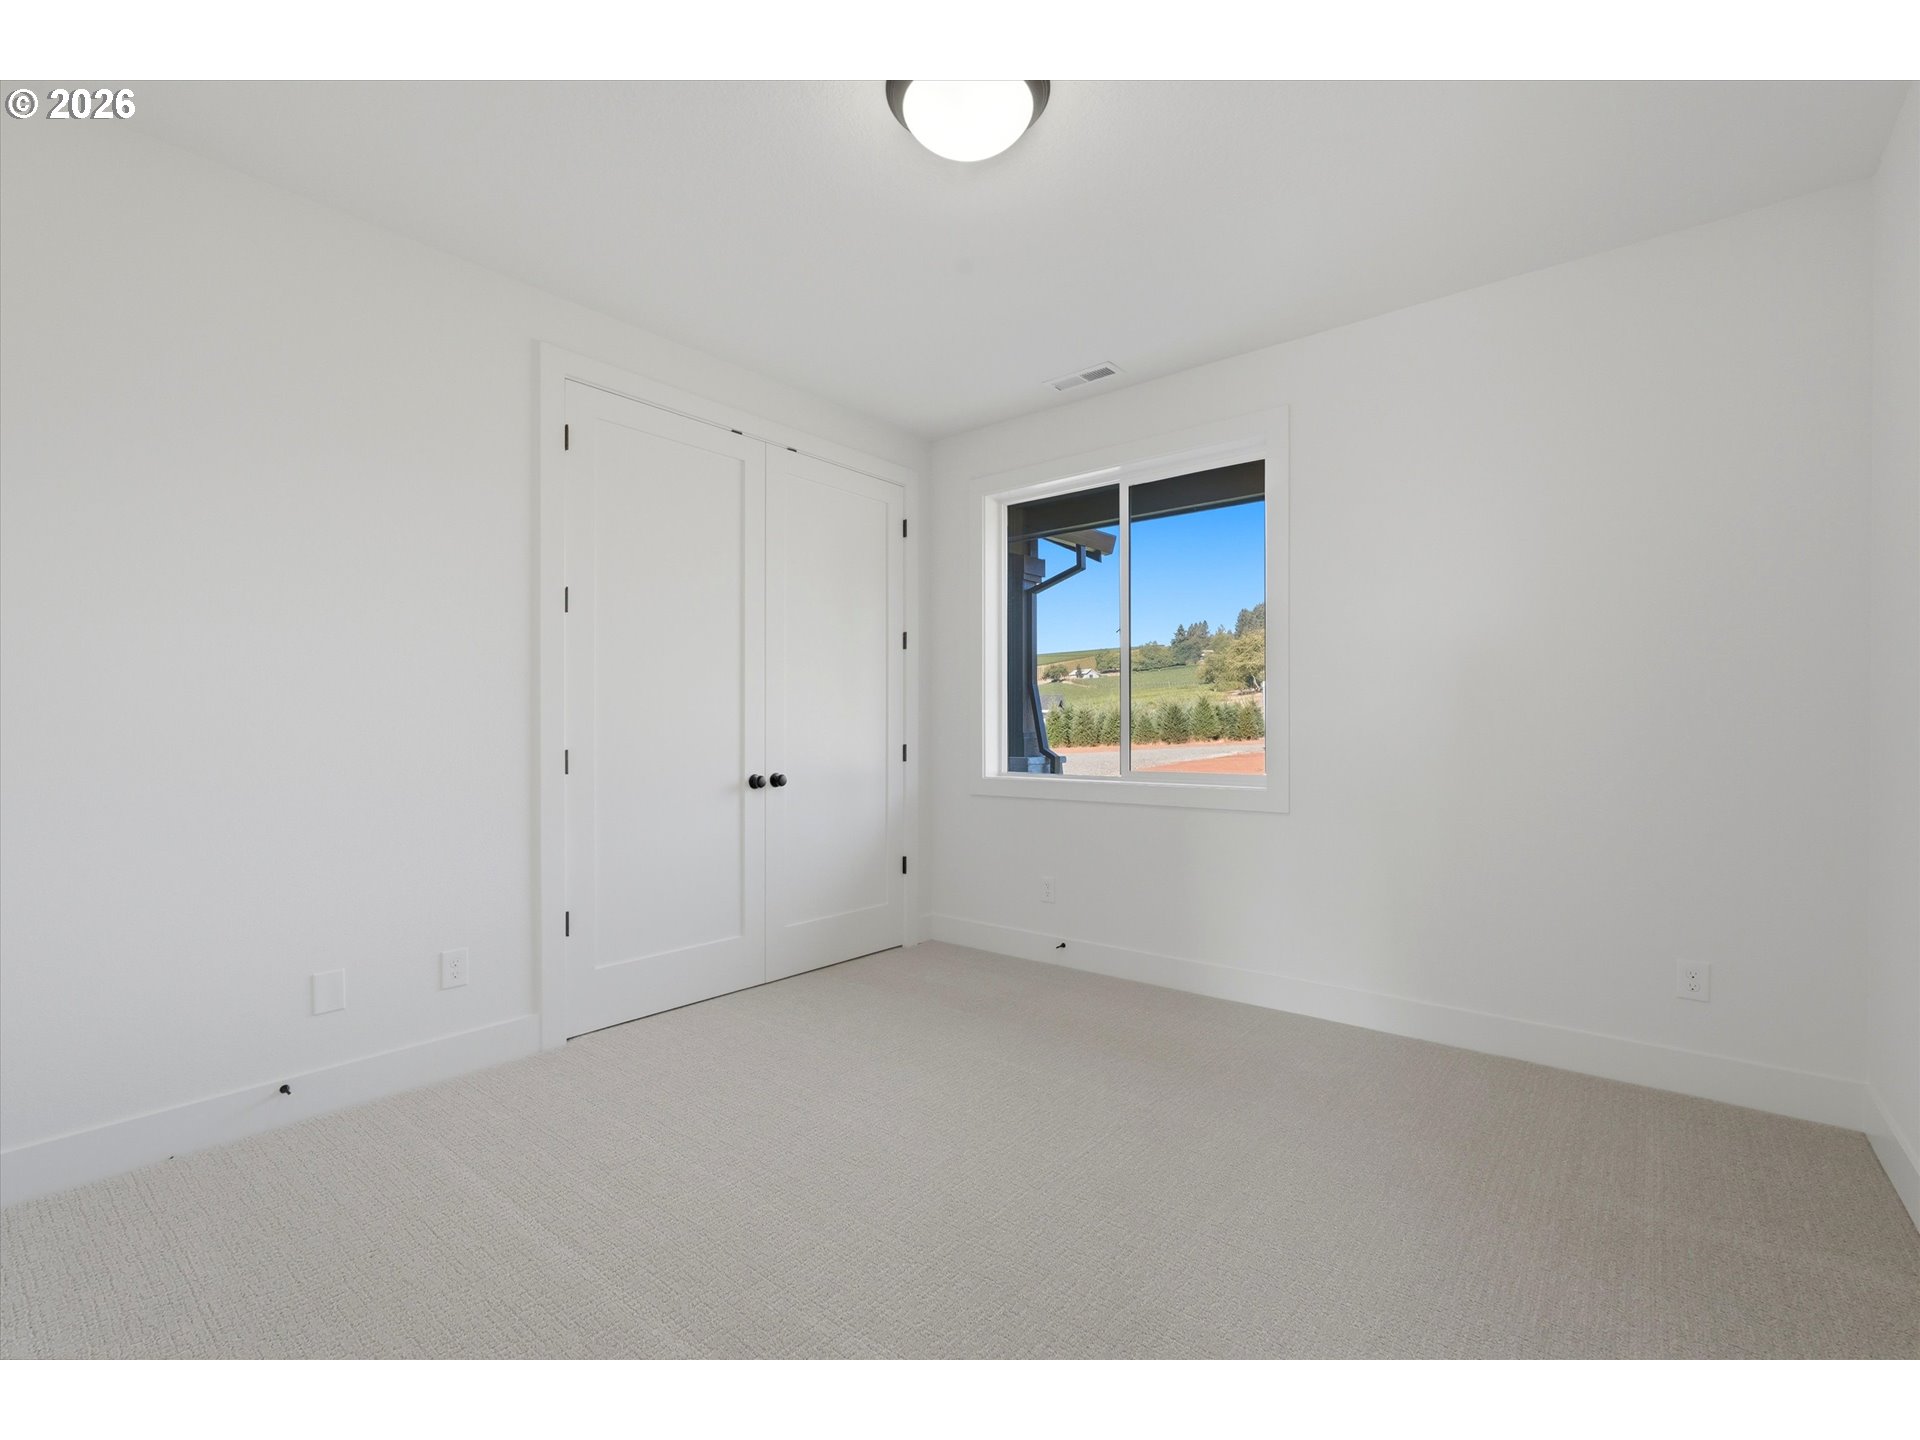
Empty bedroom with double closet doors, light carpet, and a window overlooking green fields.
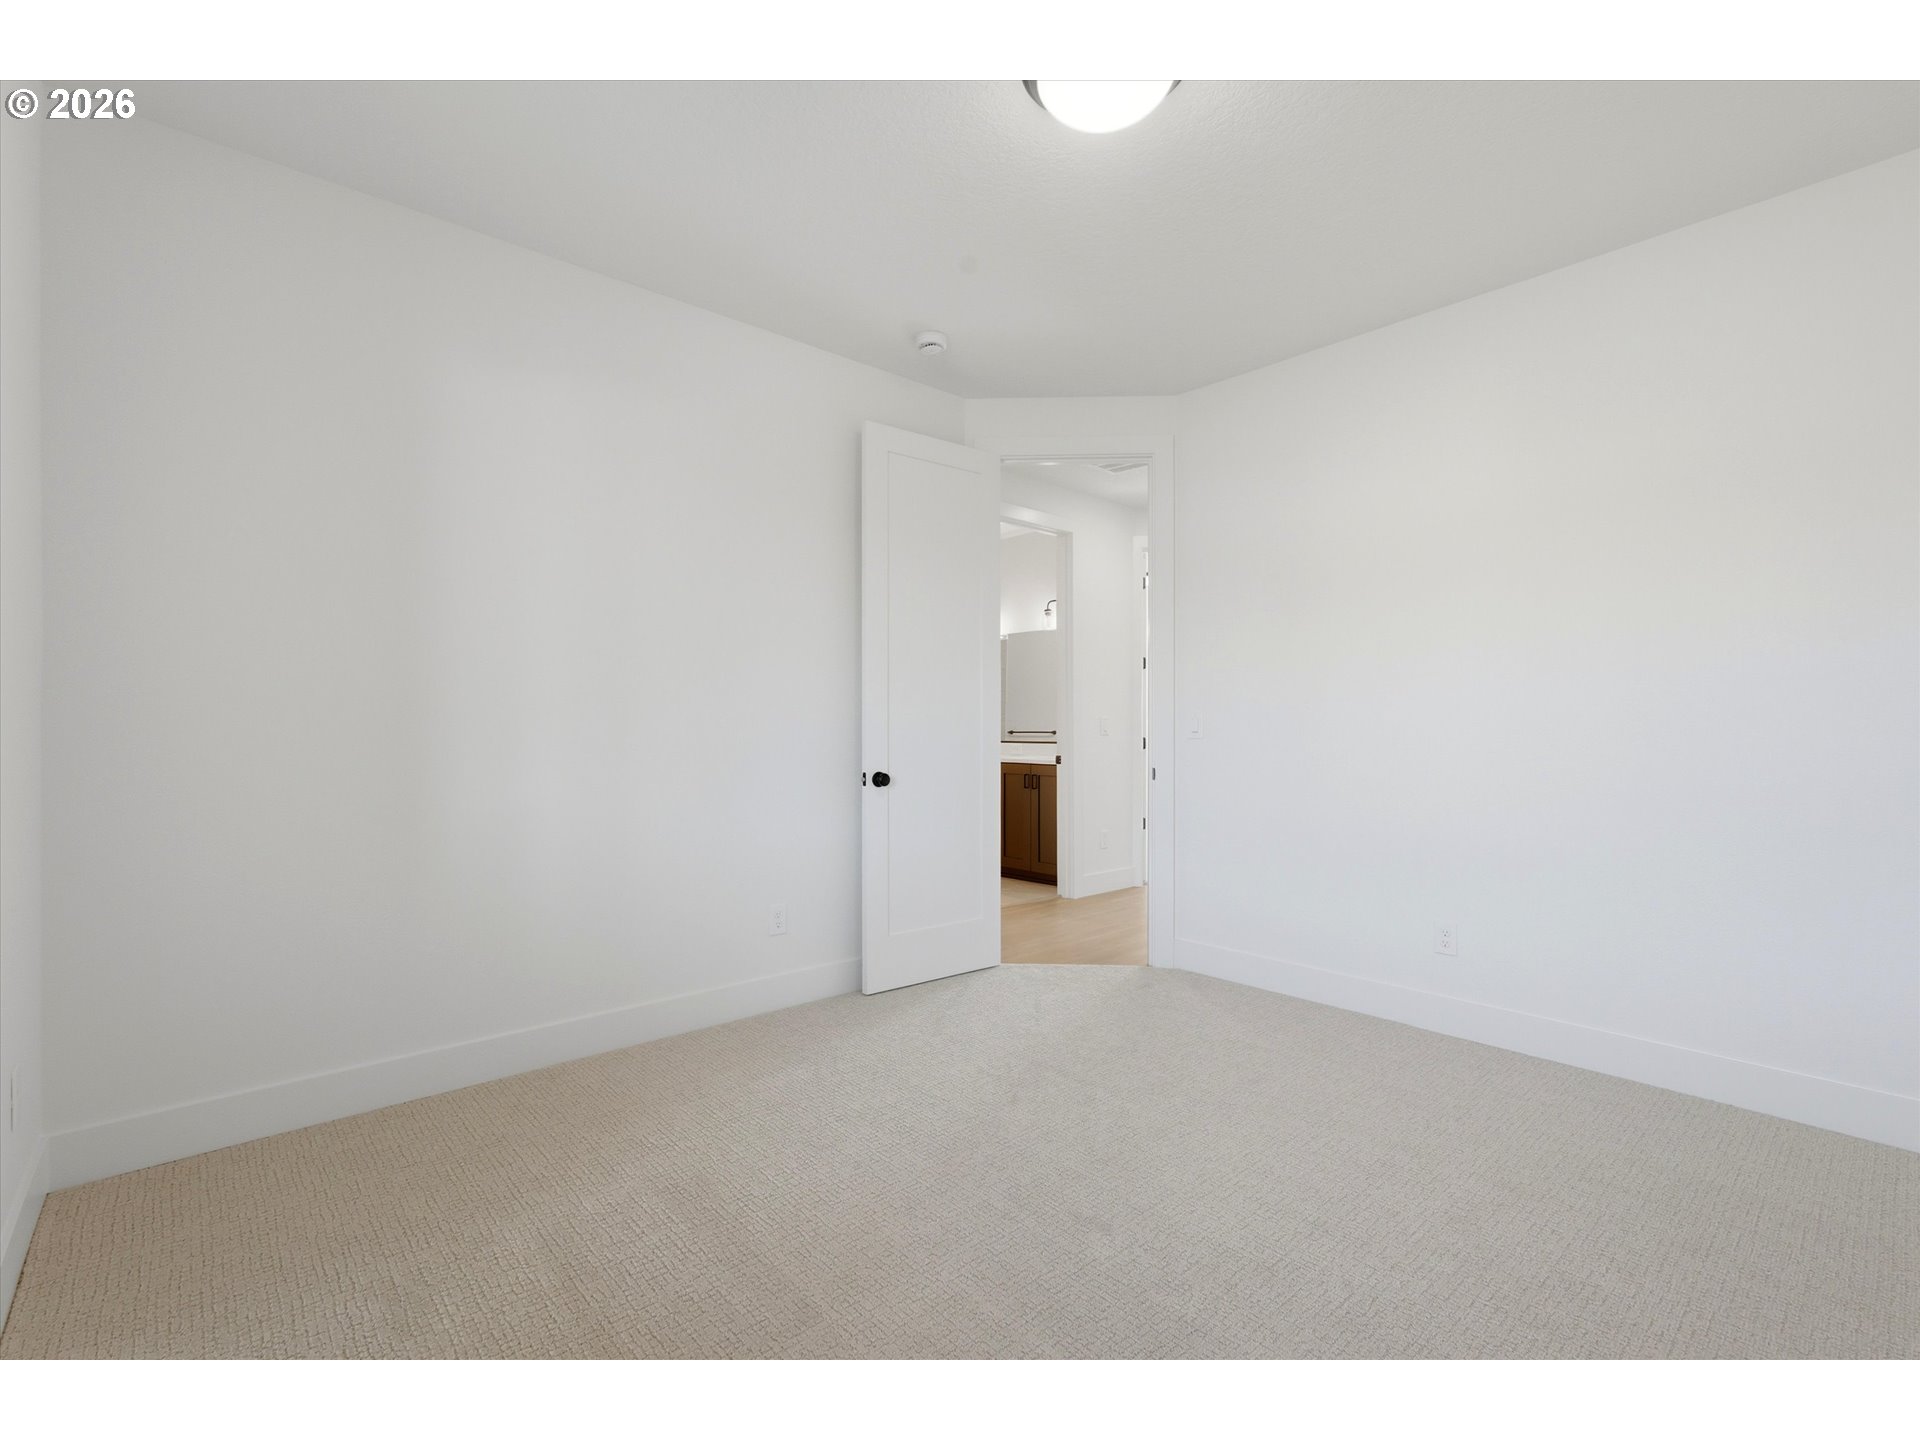
Empty carpeted room with white walls and an open door to a vanity area.
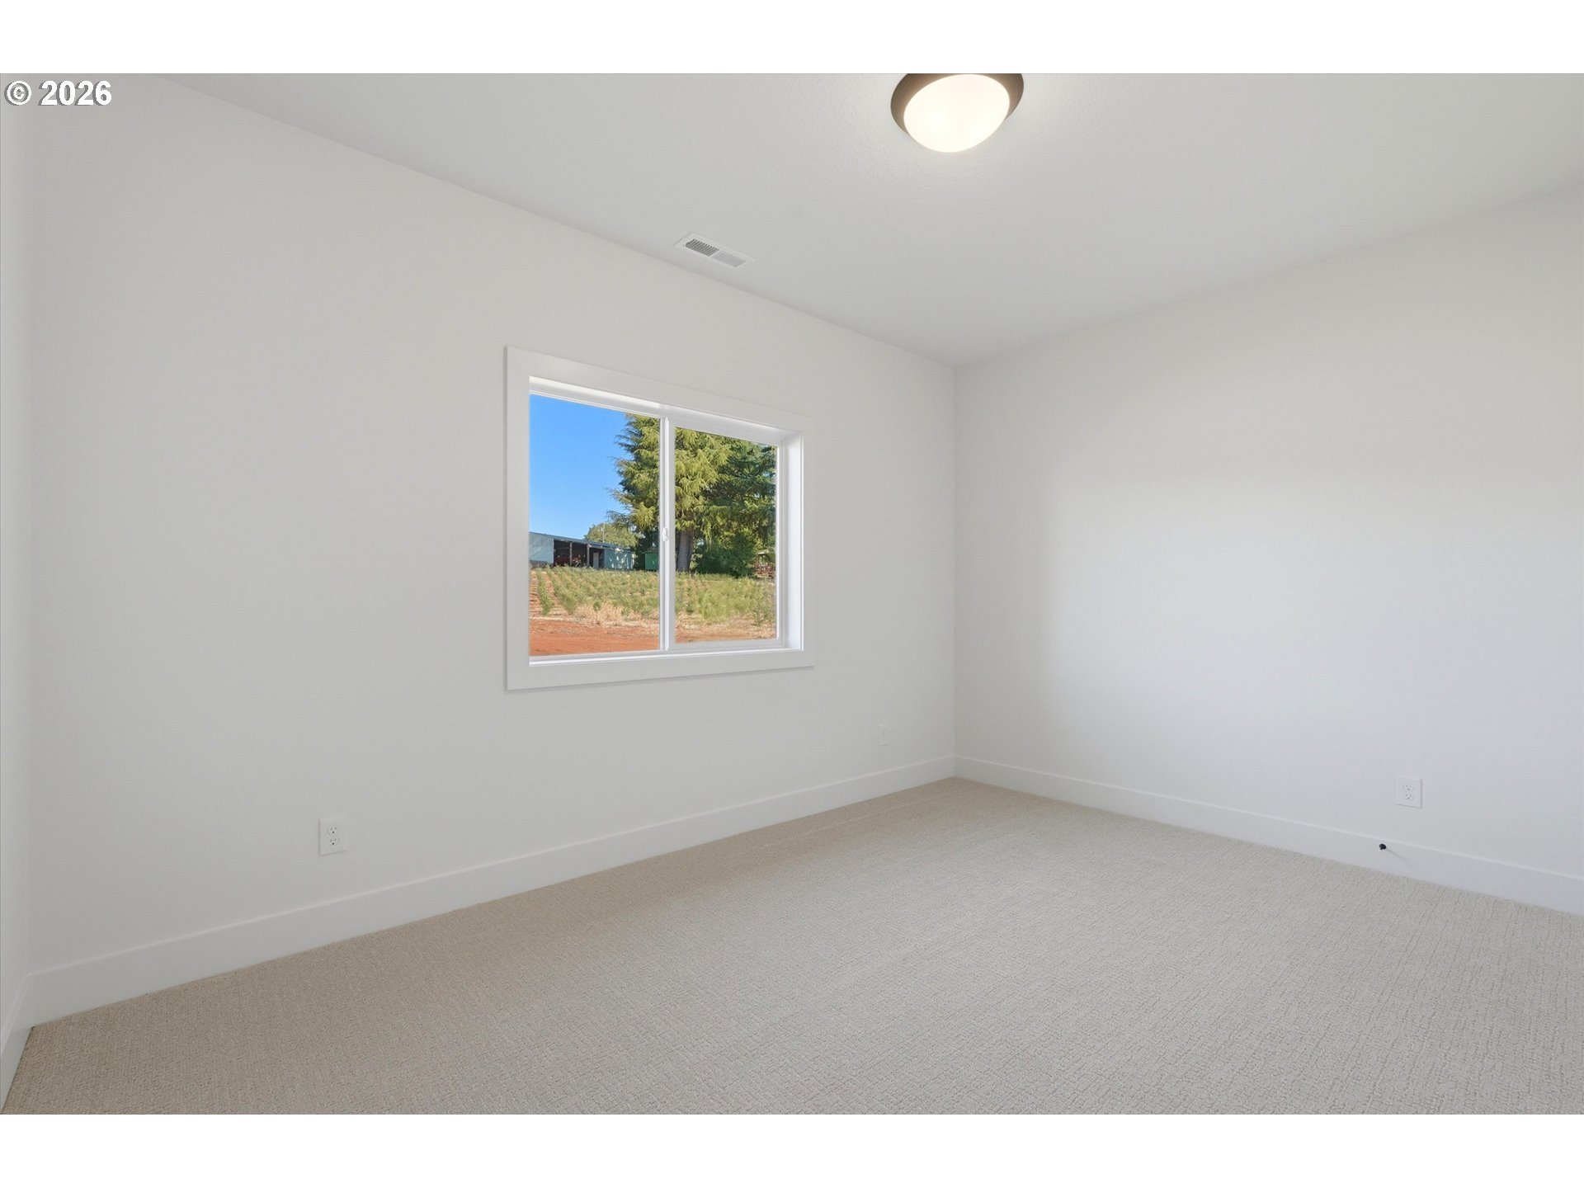
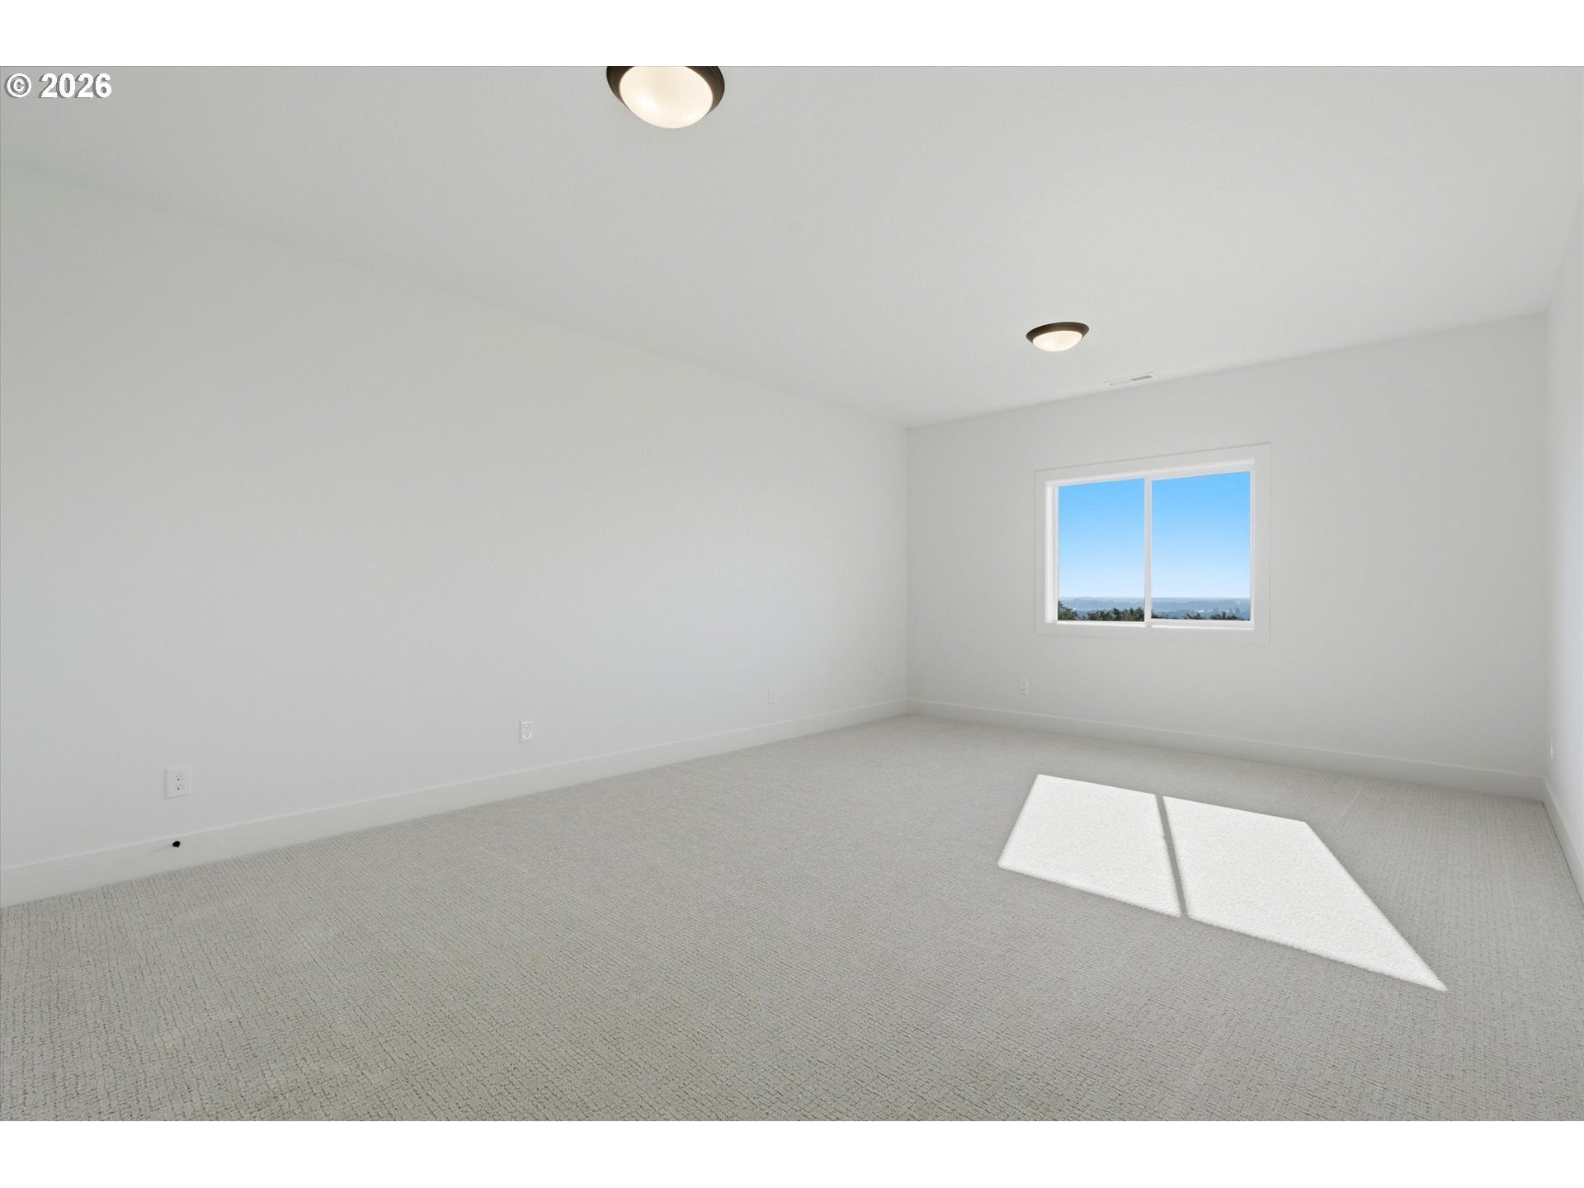
Empty carpeted room with white walls and a window overlooking trees and a field.
Vacant bedroom with beige carpet, large white closet doors, and an open doorway.
Empty carpeted bedroom with a window and bright sunlight across the floor.
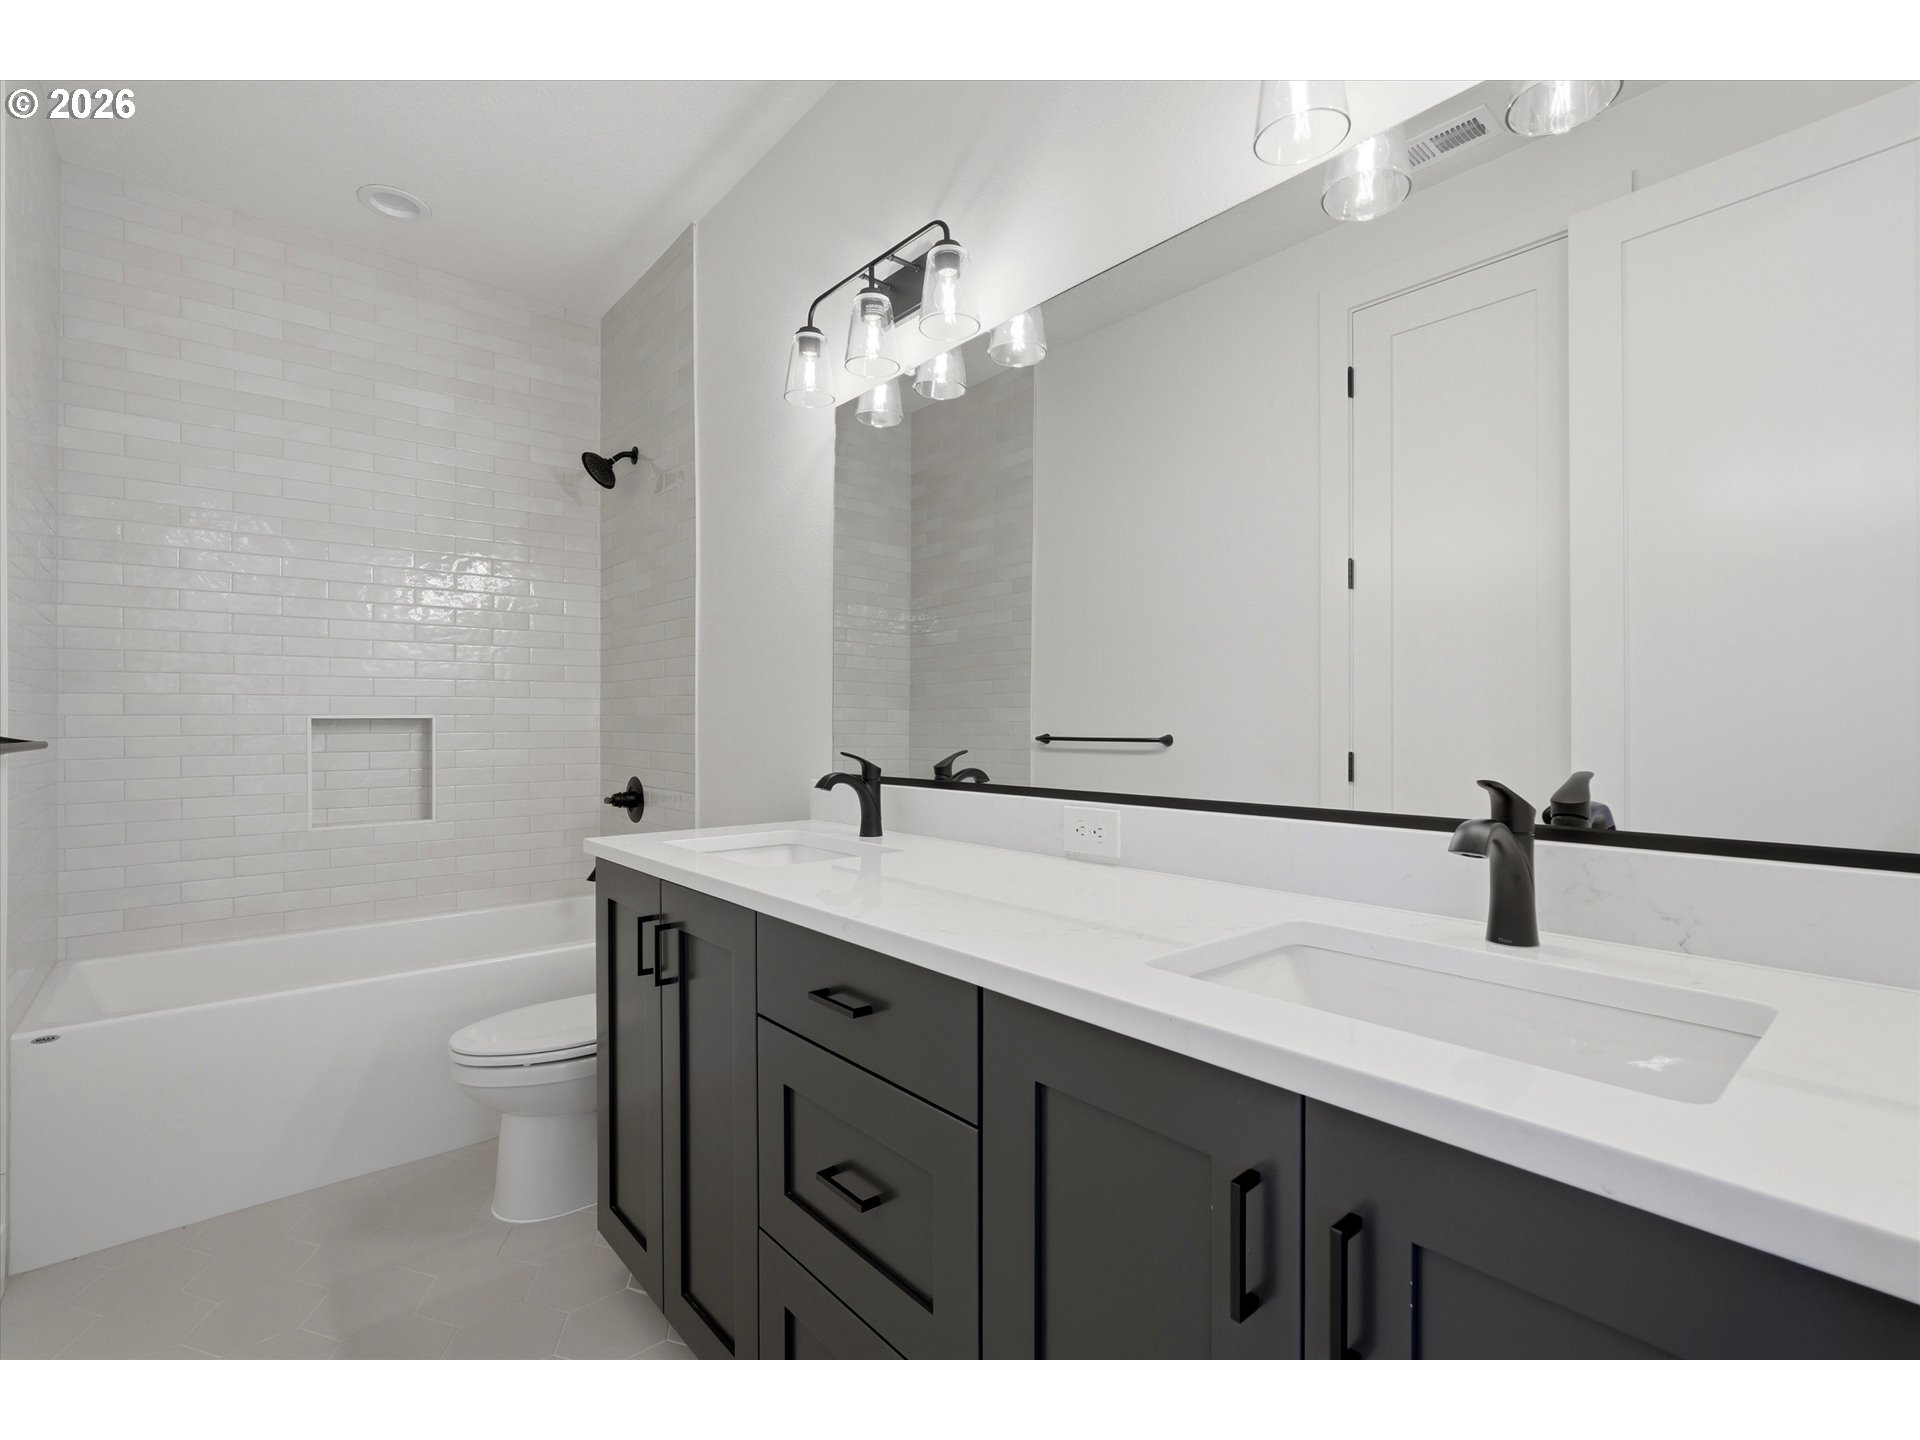
Modern bathroom with a tiled tub and shower and a long double-sink vanity.
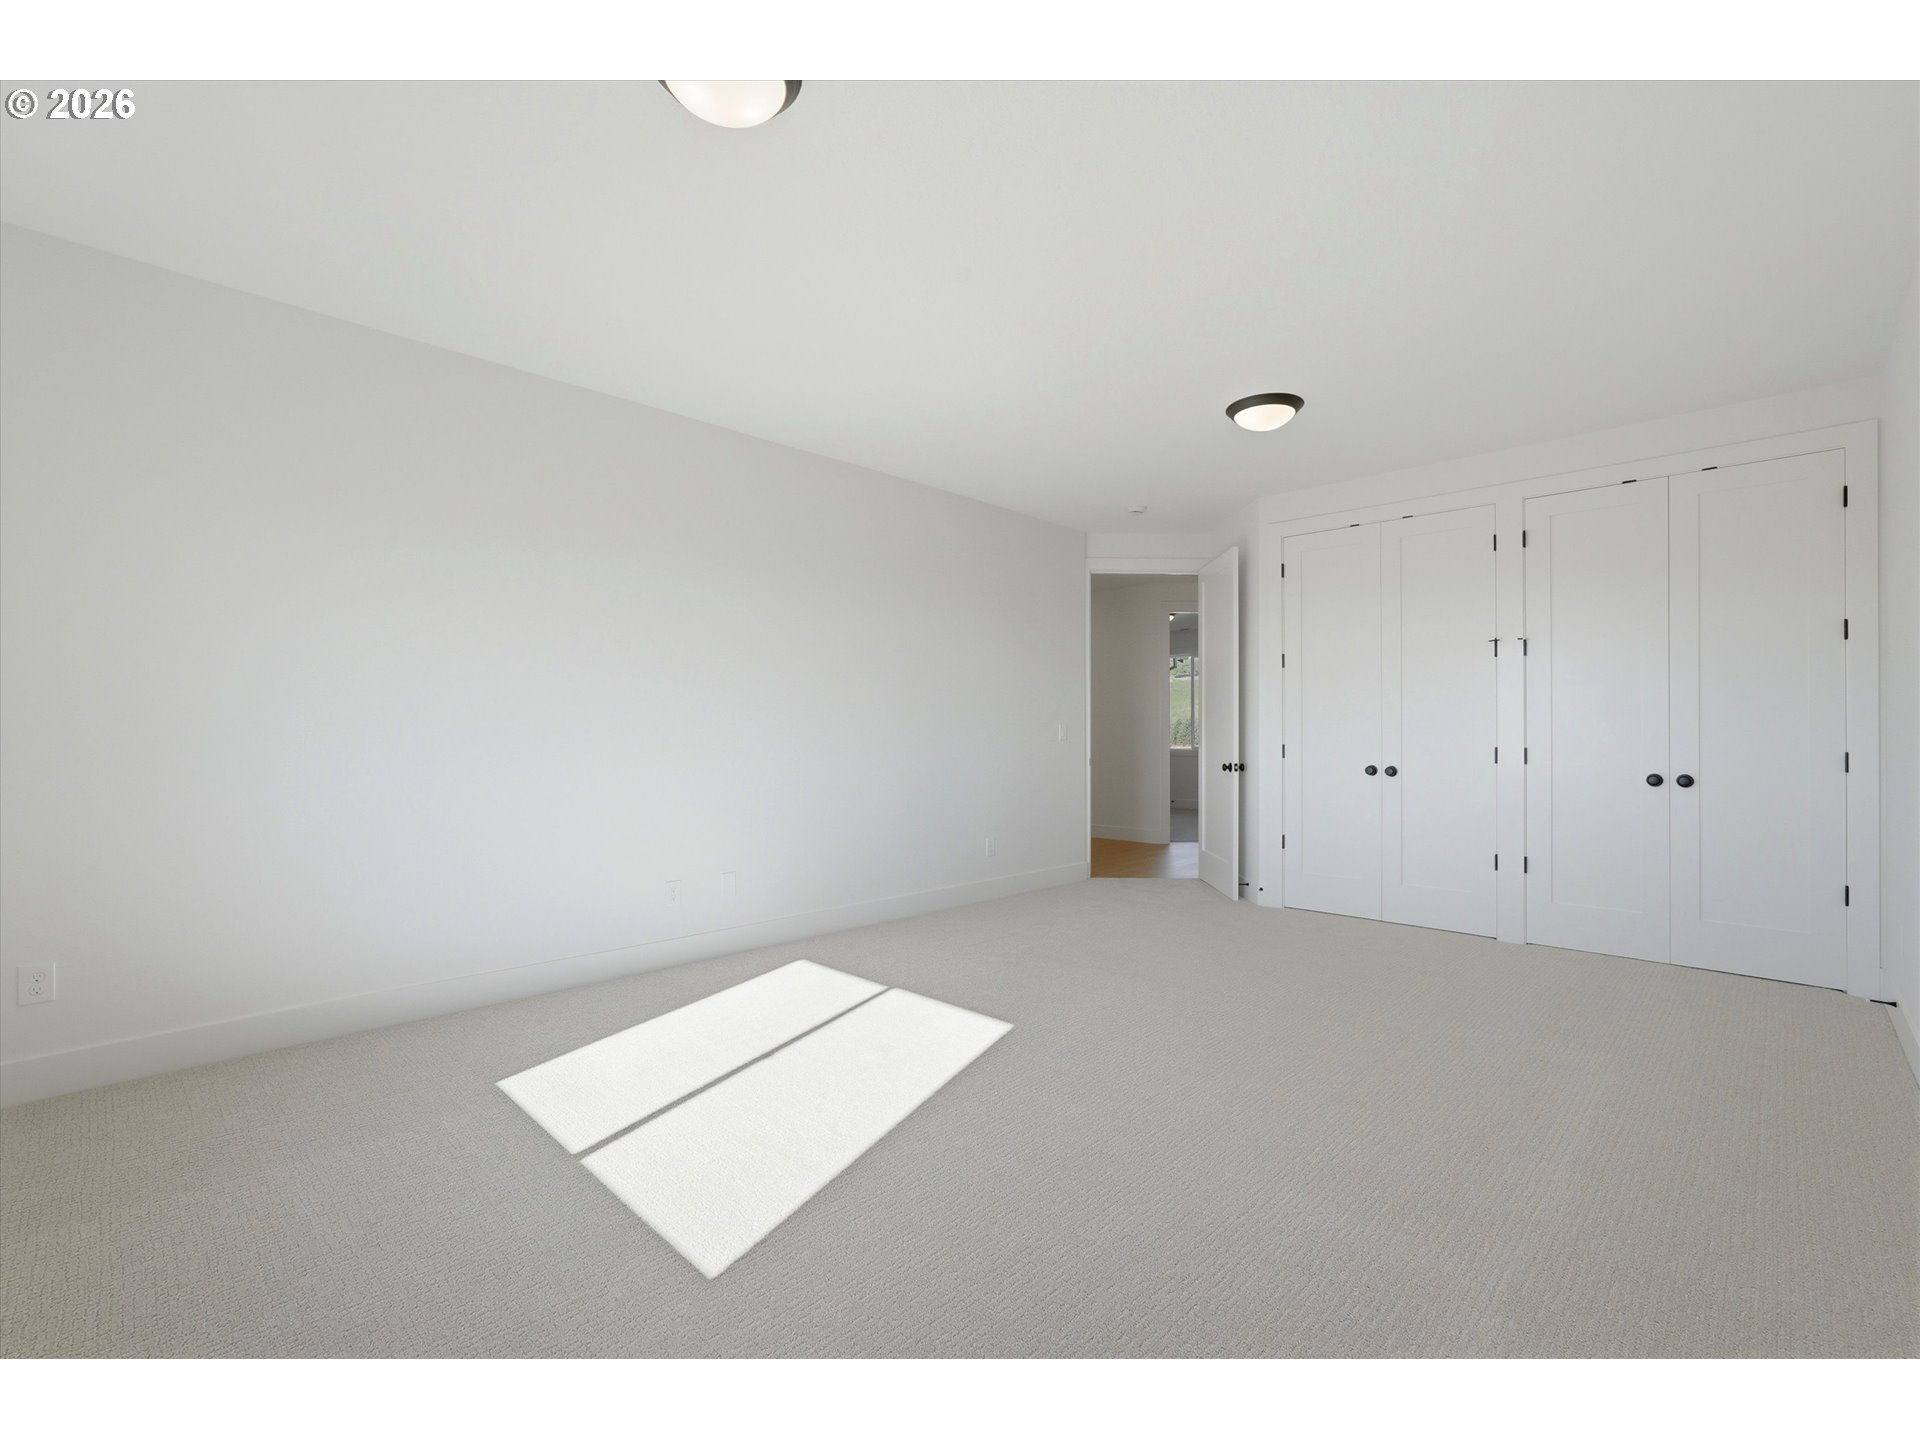
Empty carpeted bedroom with two sets of white closet doors and sunlight across the floor.
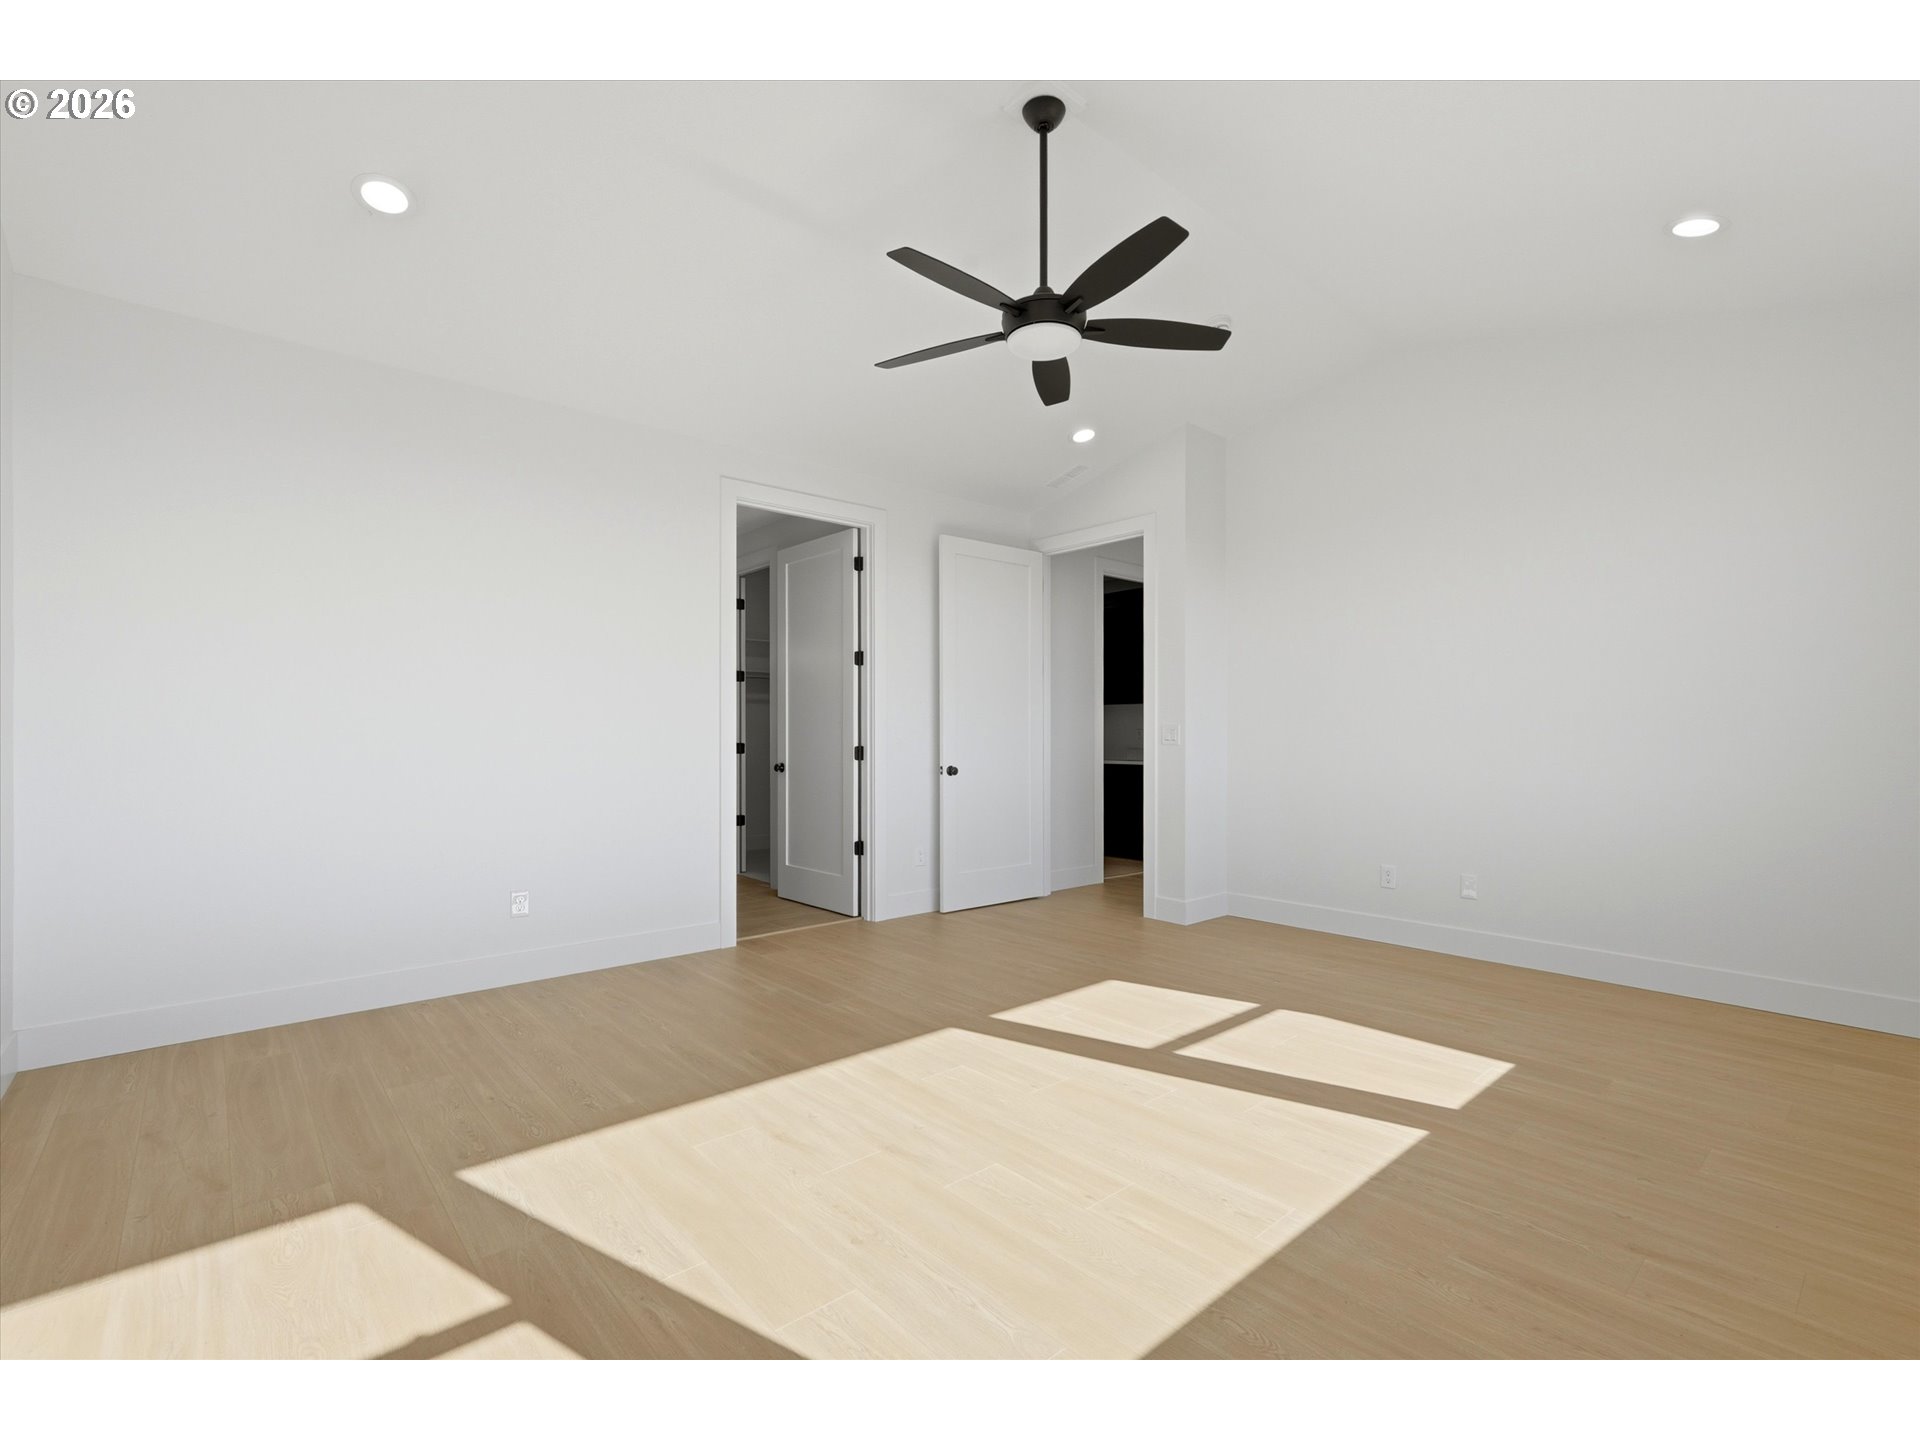
Empty bedroom with light wood floors, a black ceiling fan, and sunlight across the floor.
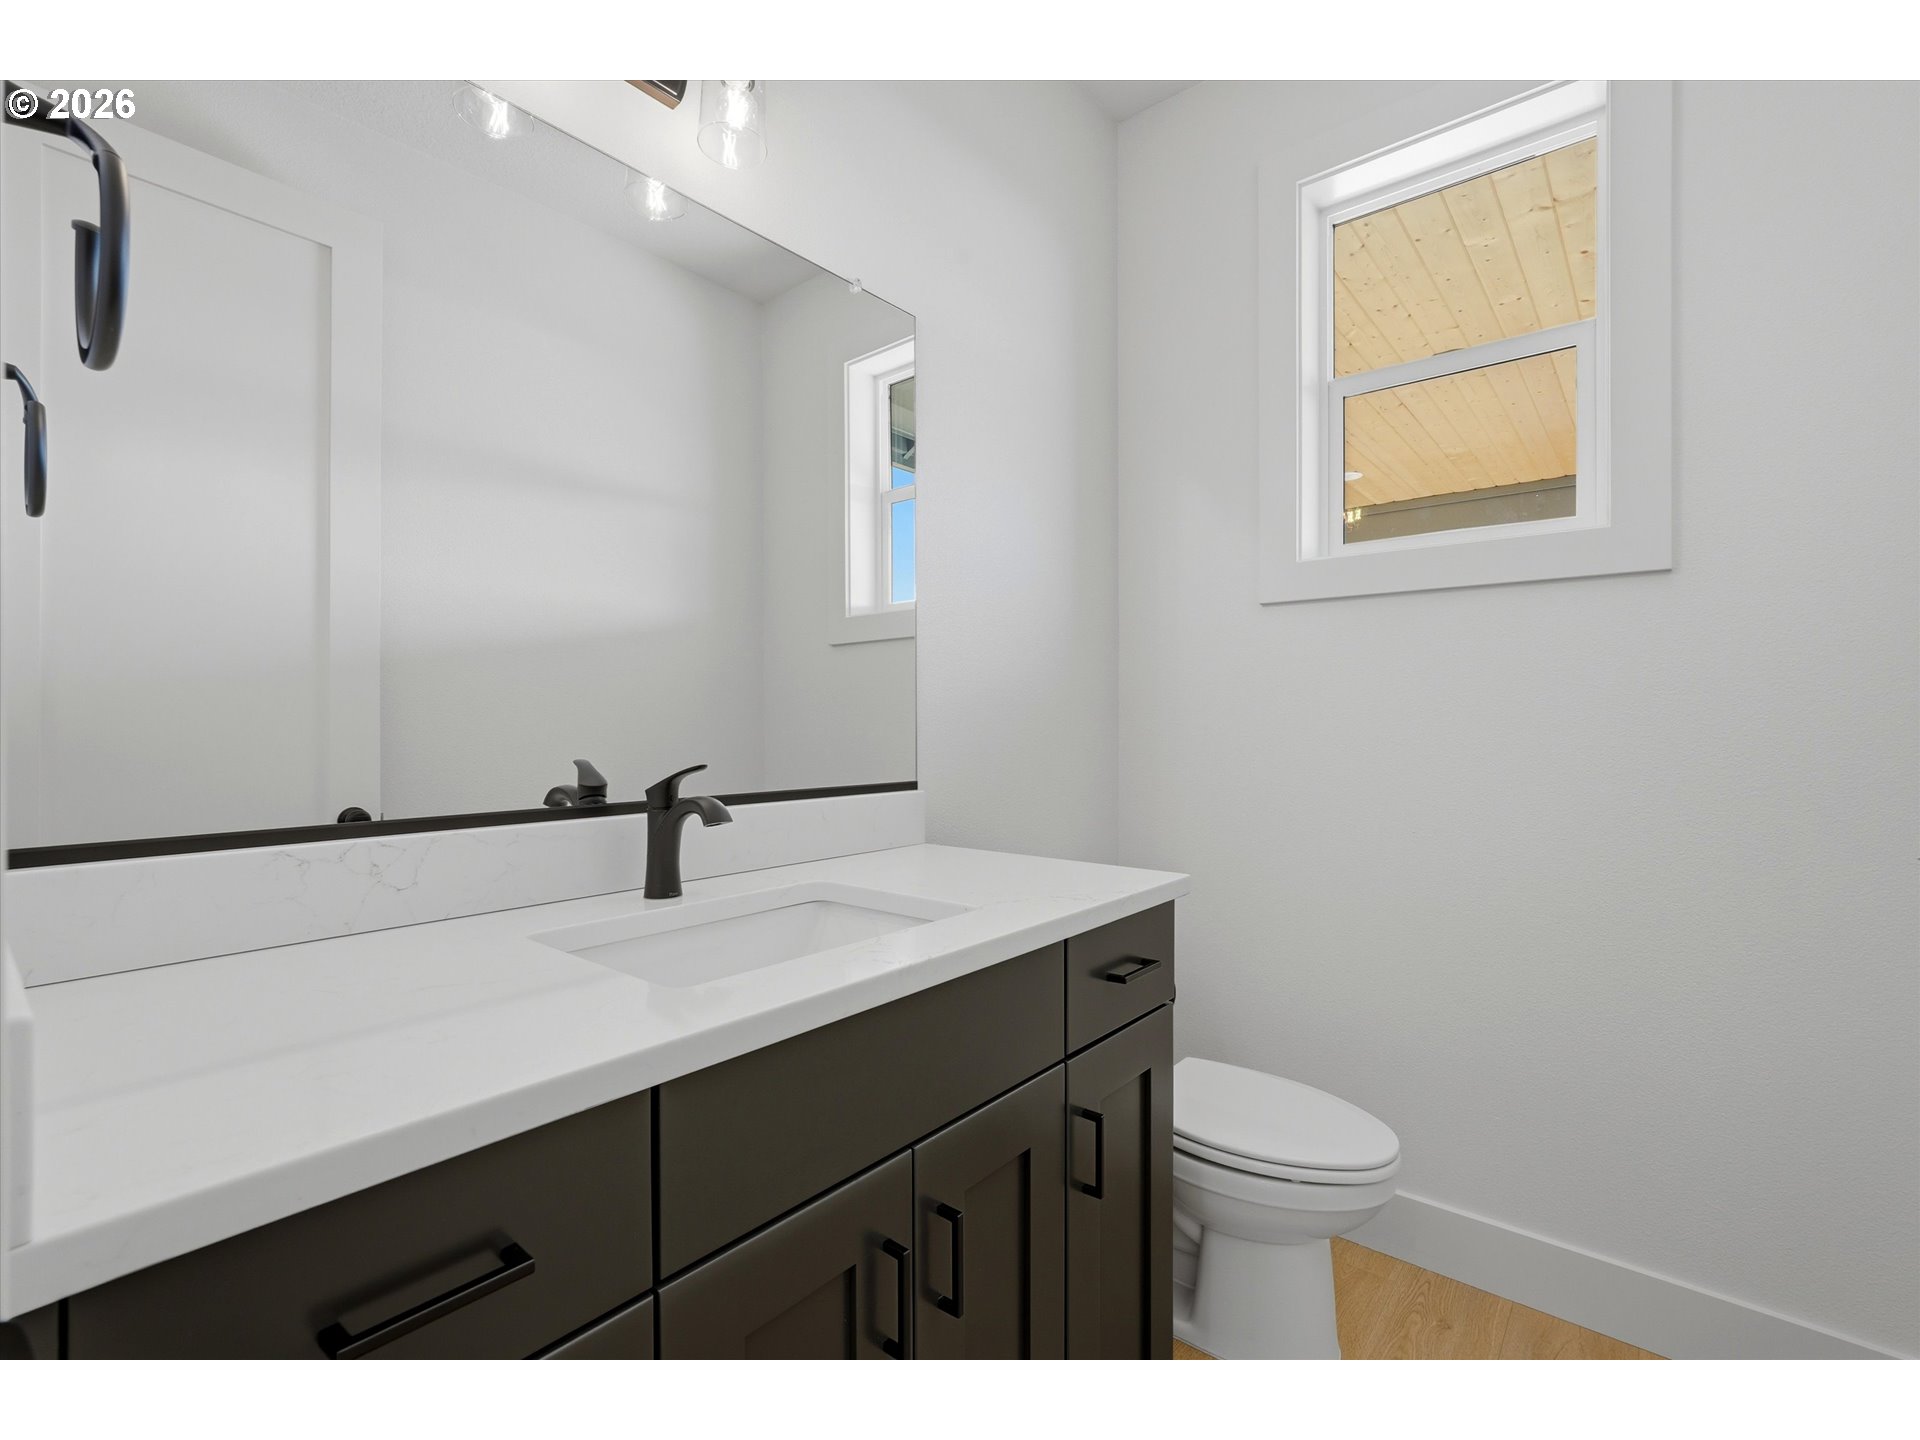
Modern bathroom with a dark vanity, white countertop, black faucet, and window above the toilet.
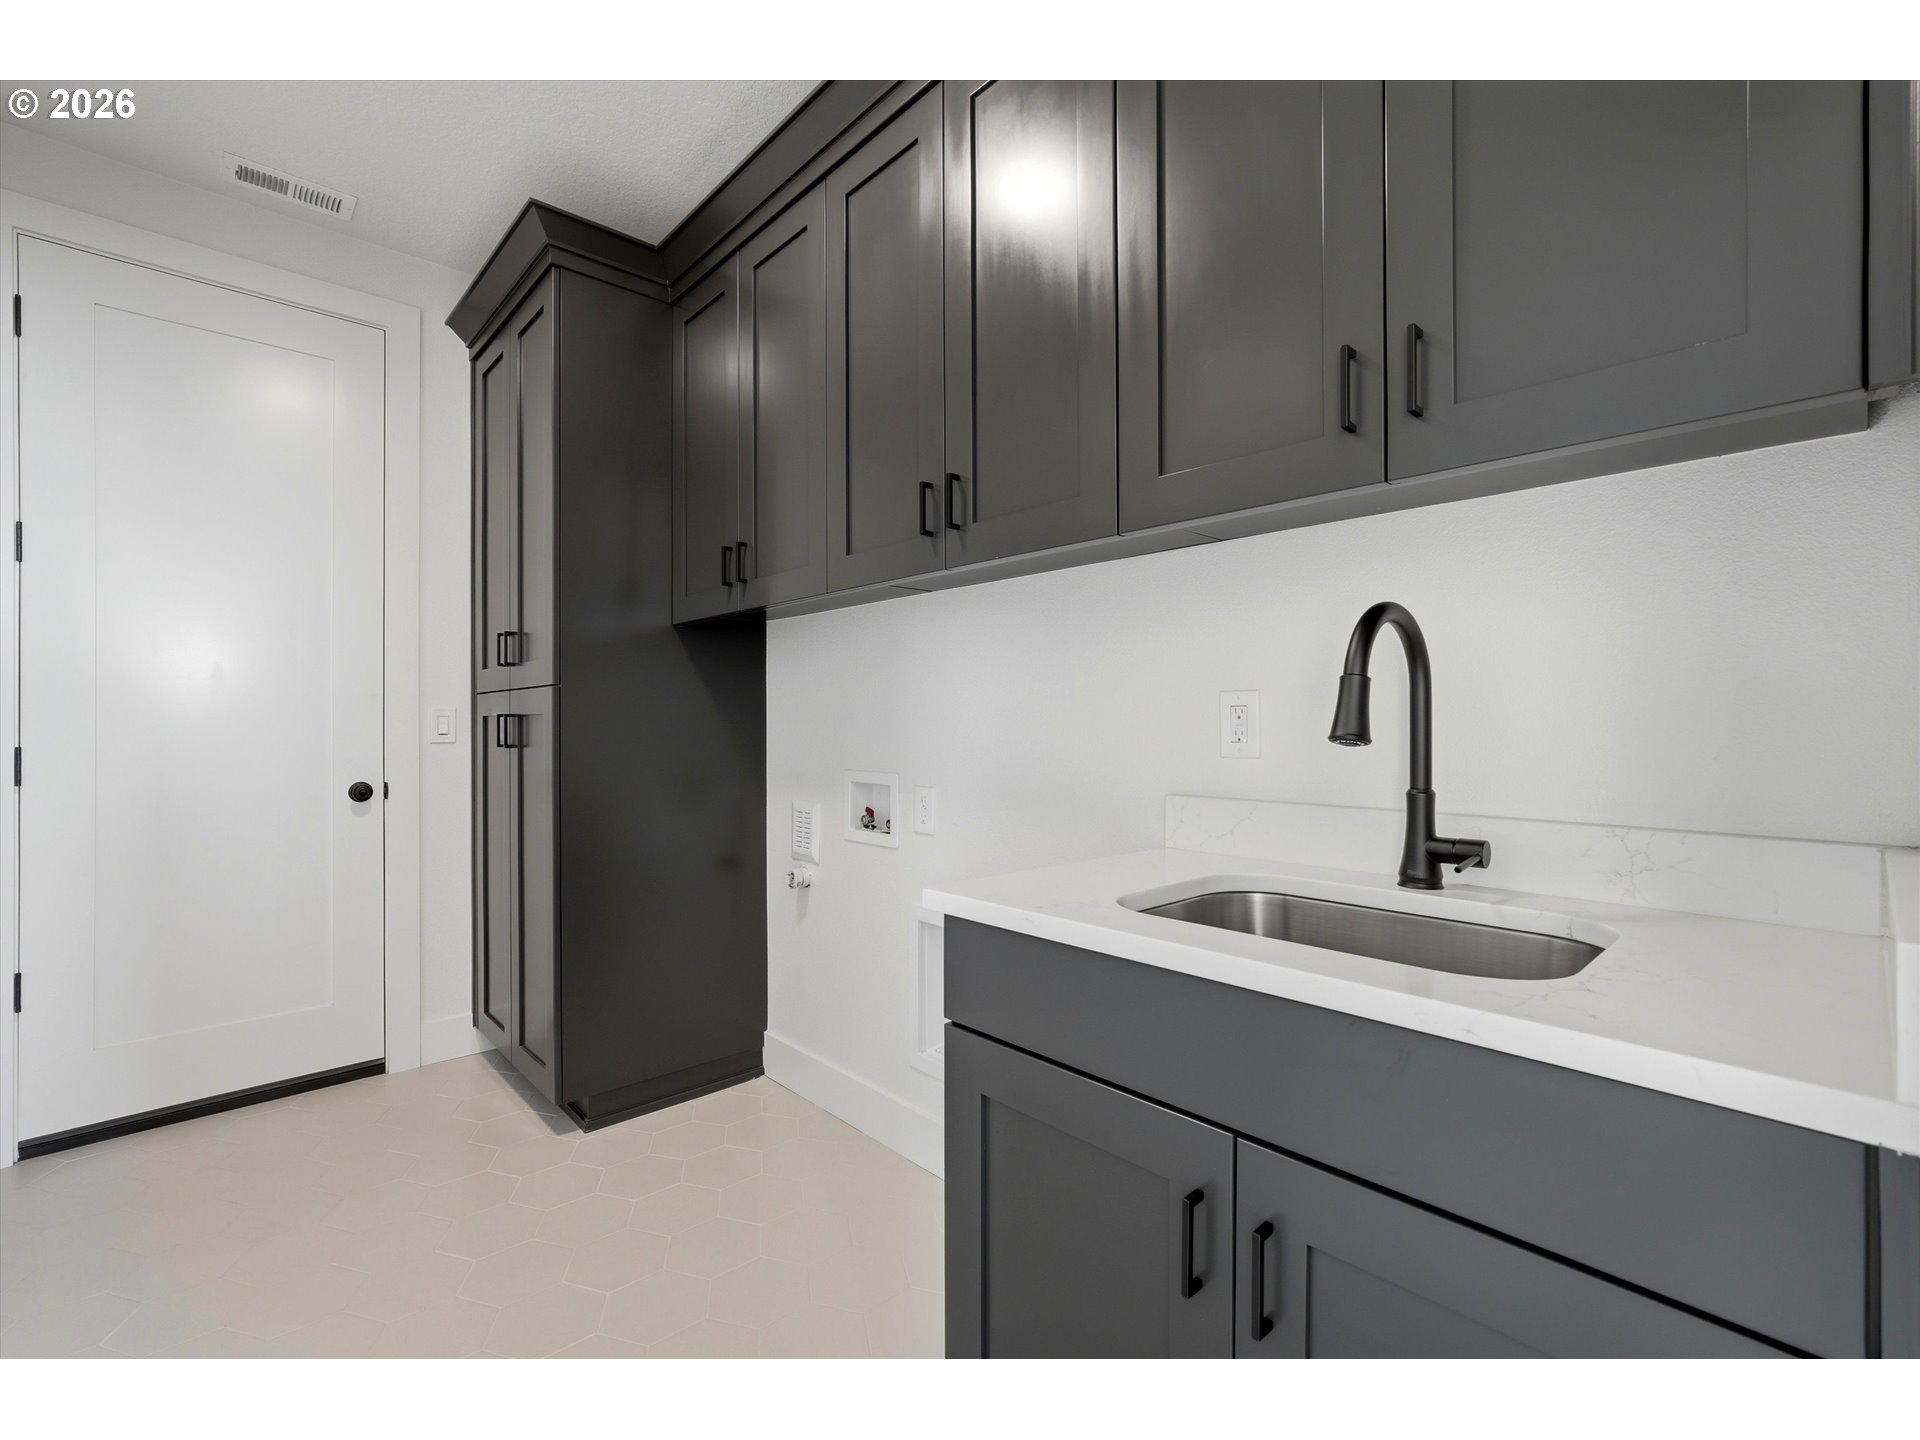
Laundry room with charcoal cabinets, a white counter, and a stainless-steel sink with black faucet.
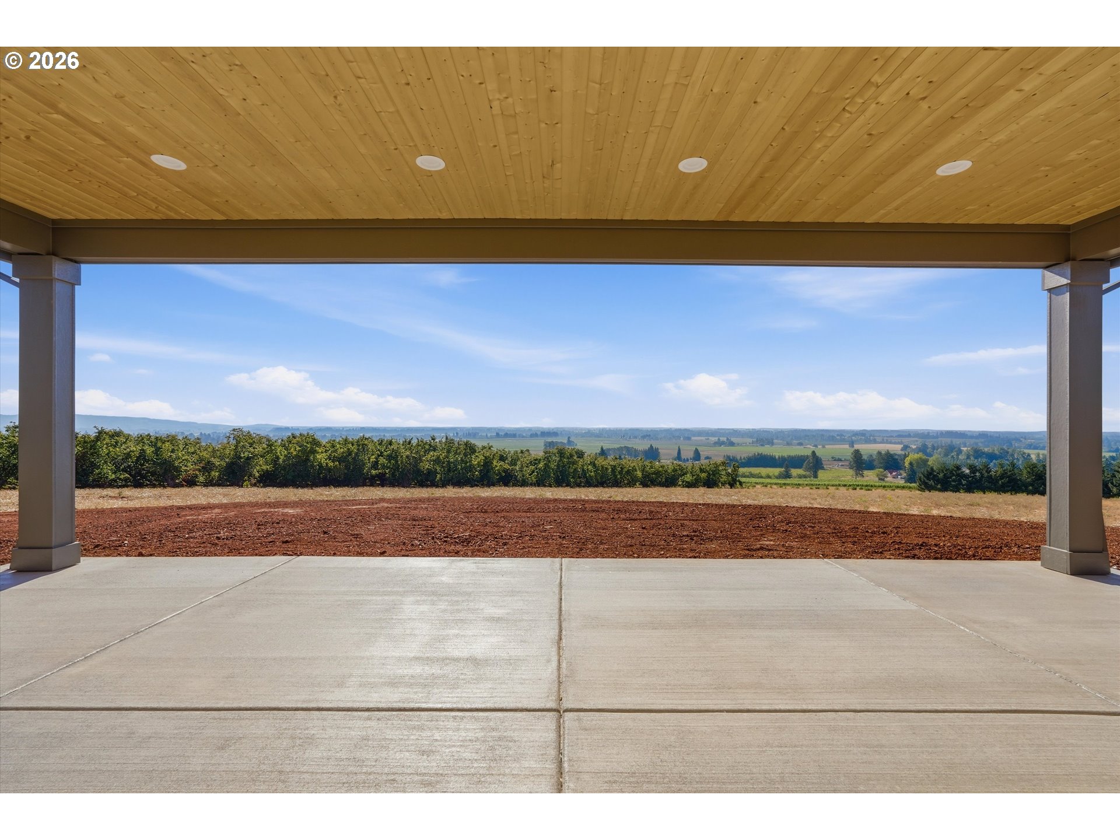
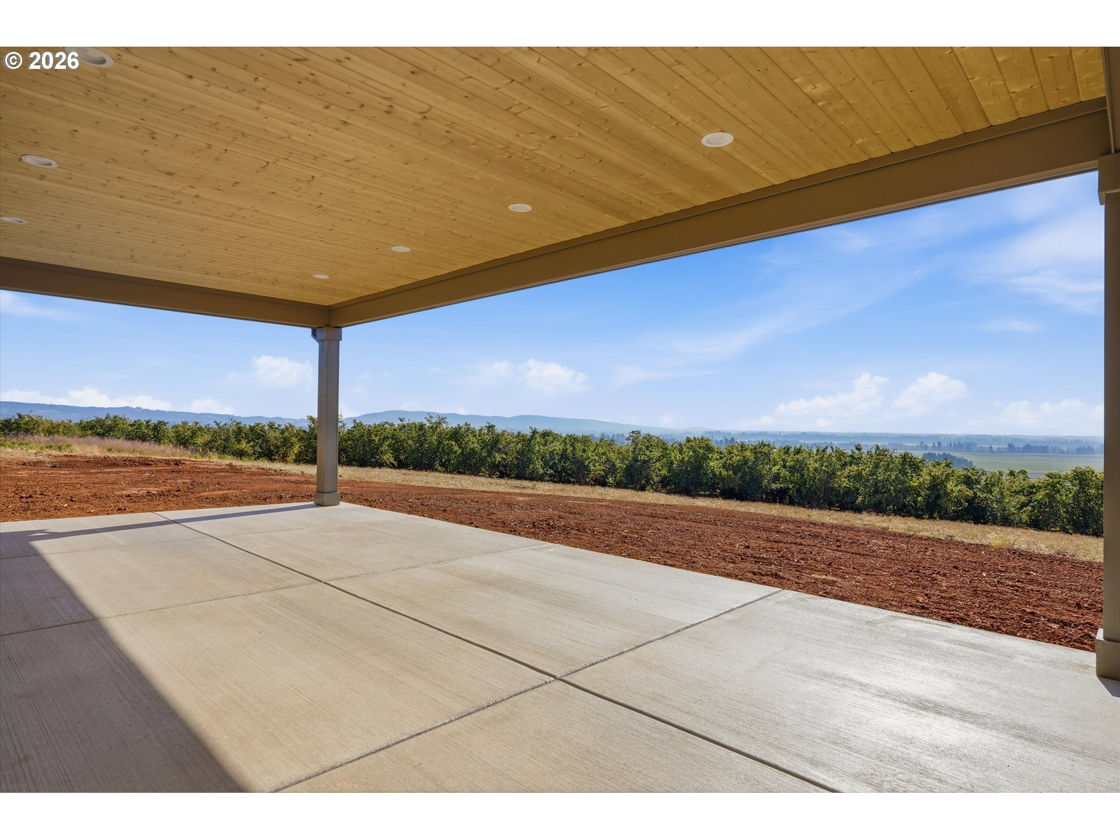
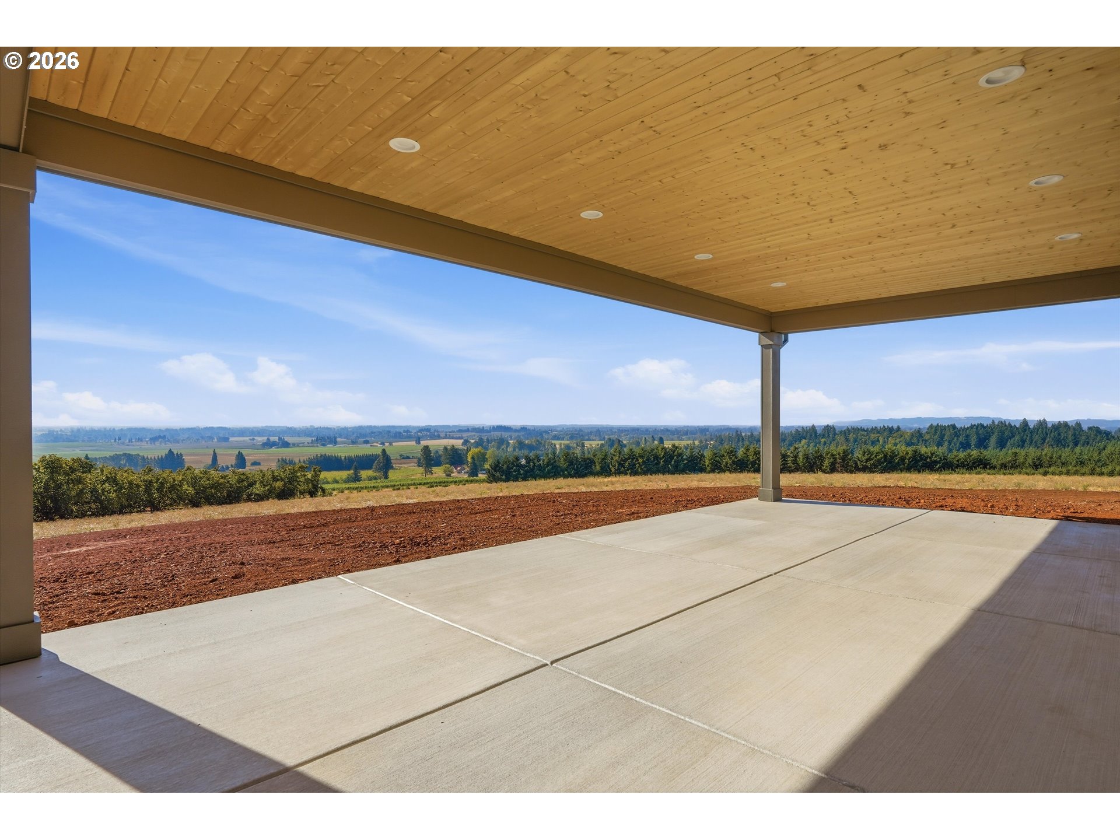
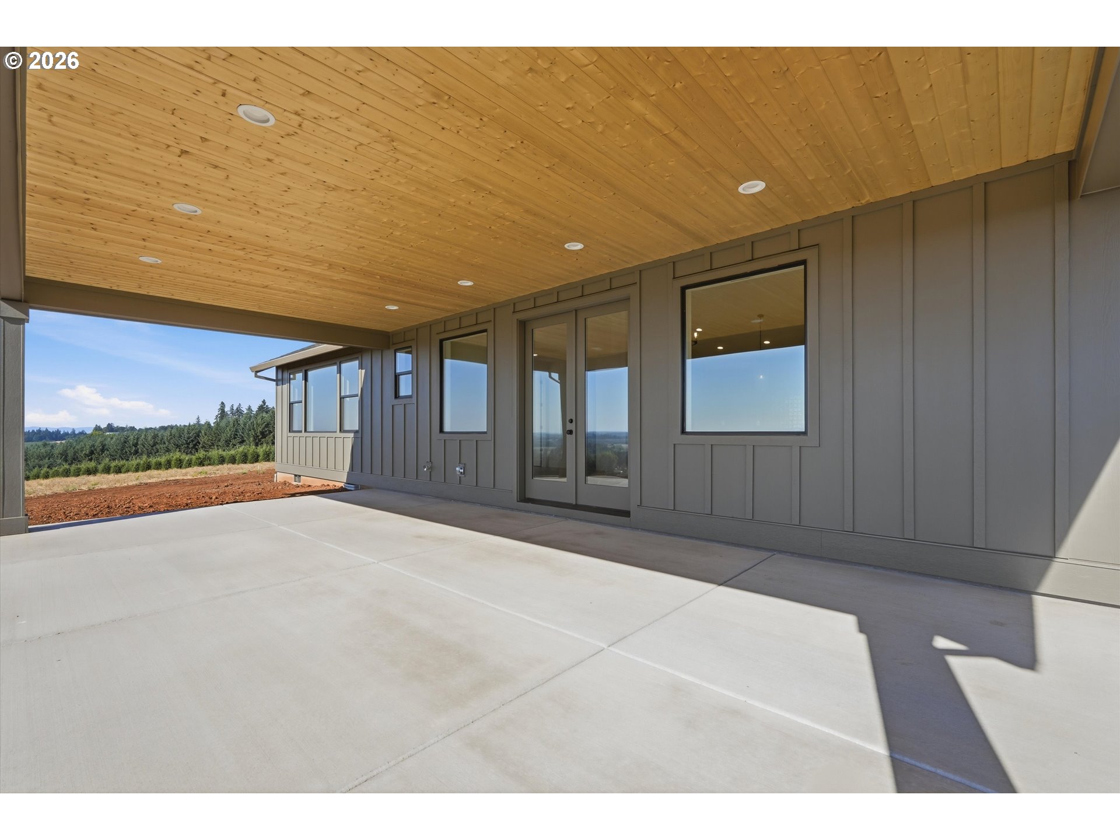
Covered patio with a wood ceiling overlooks green fields and distant hills.
Covered concrete patio with a wood ceiling overlooking an orchard and distant hills.
Covered patio with a wood ceiling overlooking farmland and distant hills.
Covered concrete patio with a wood-plank ceiling and views of tree-covered hills.
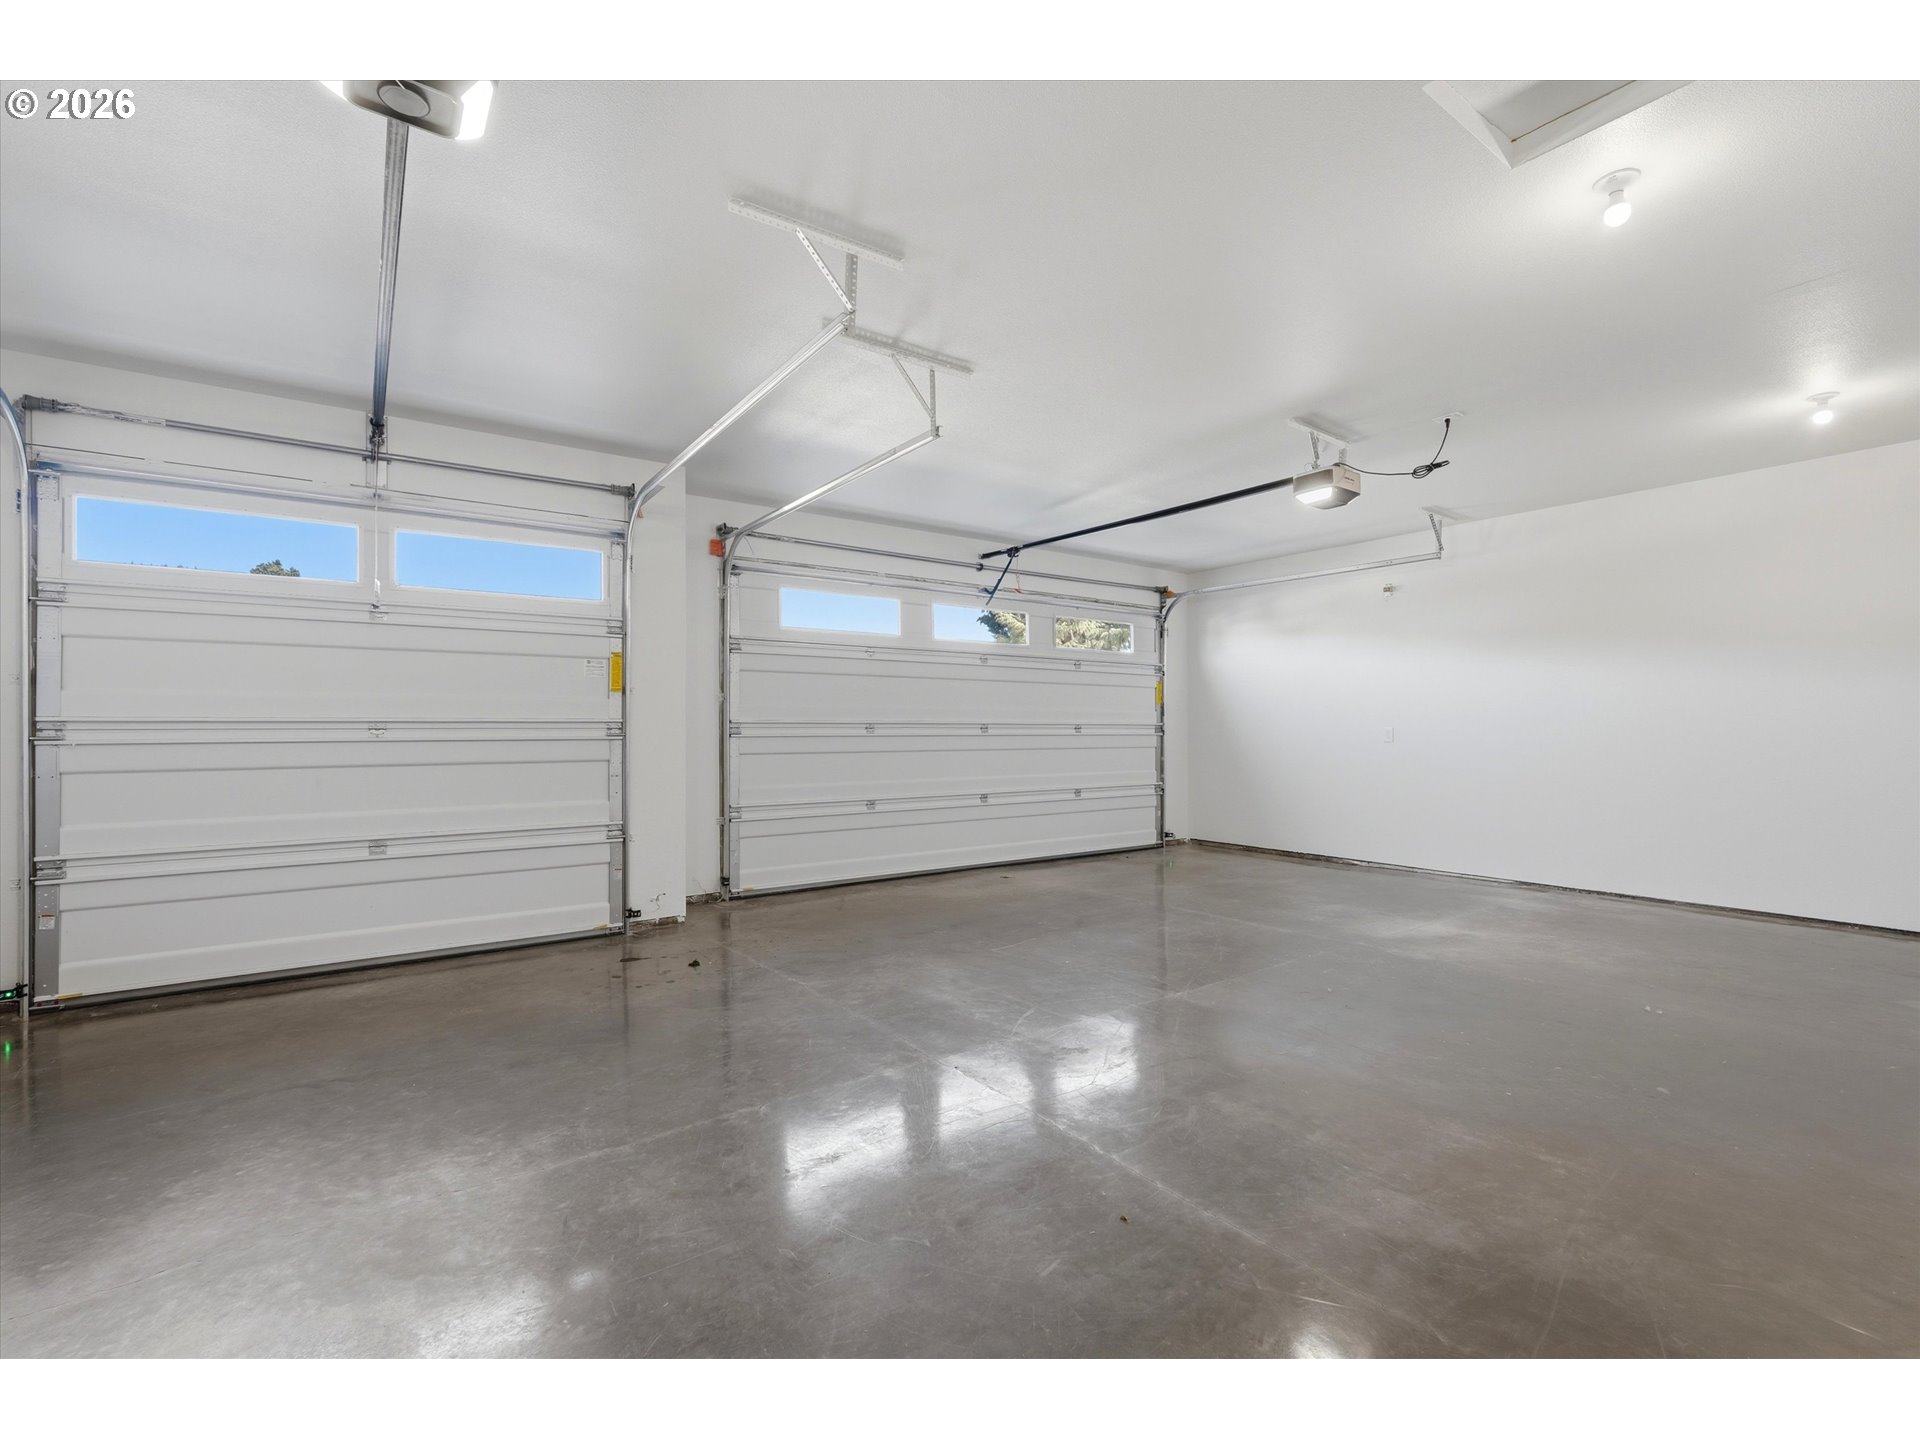
Vacant two-car garage with two overhead doors and a polished concrete floor.
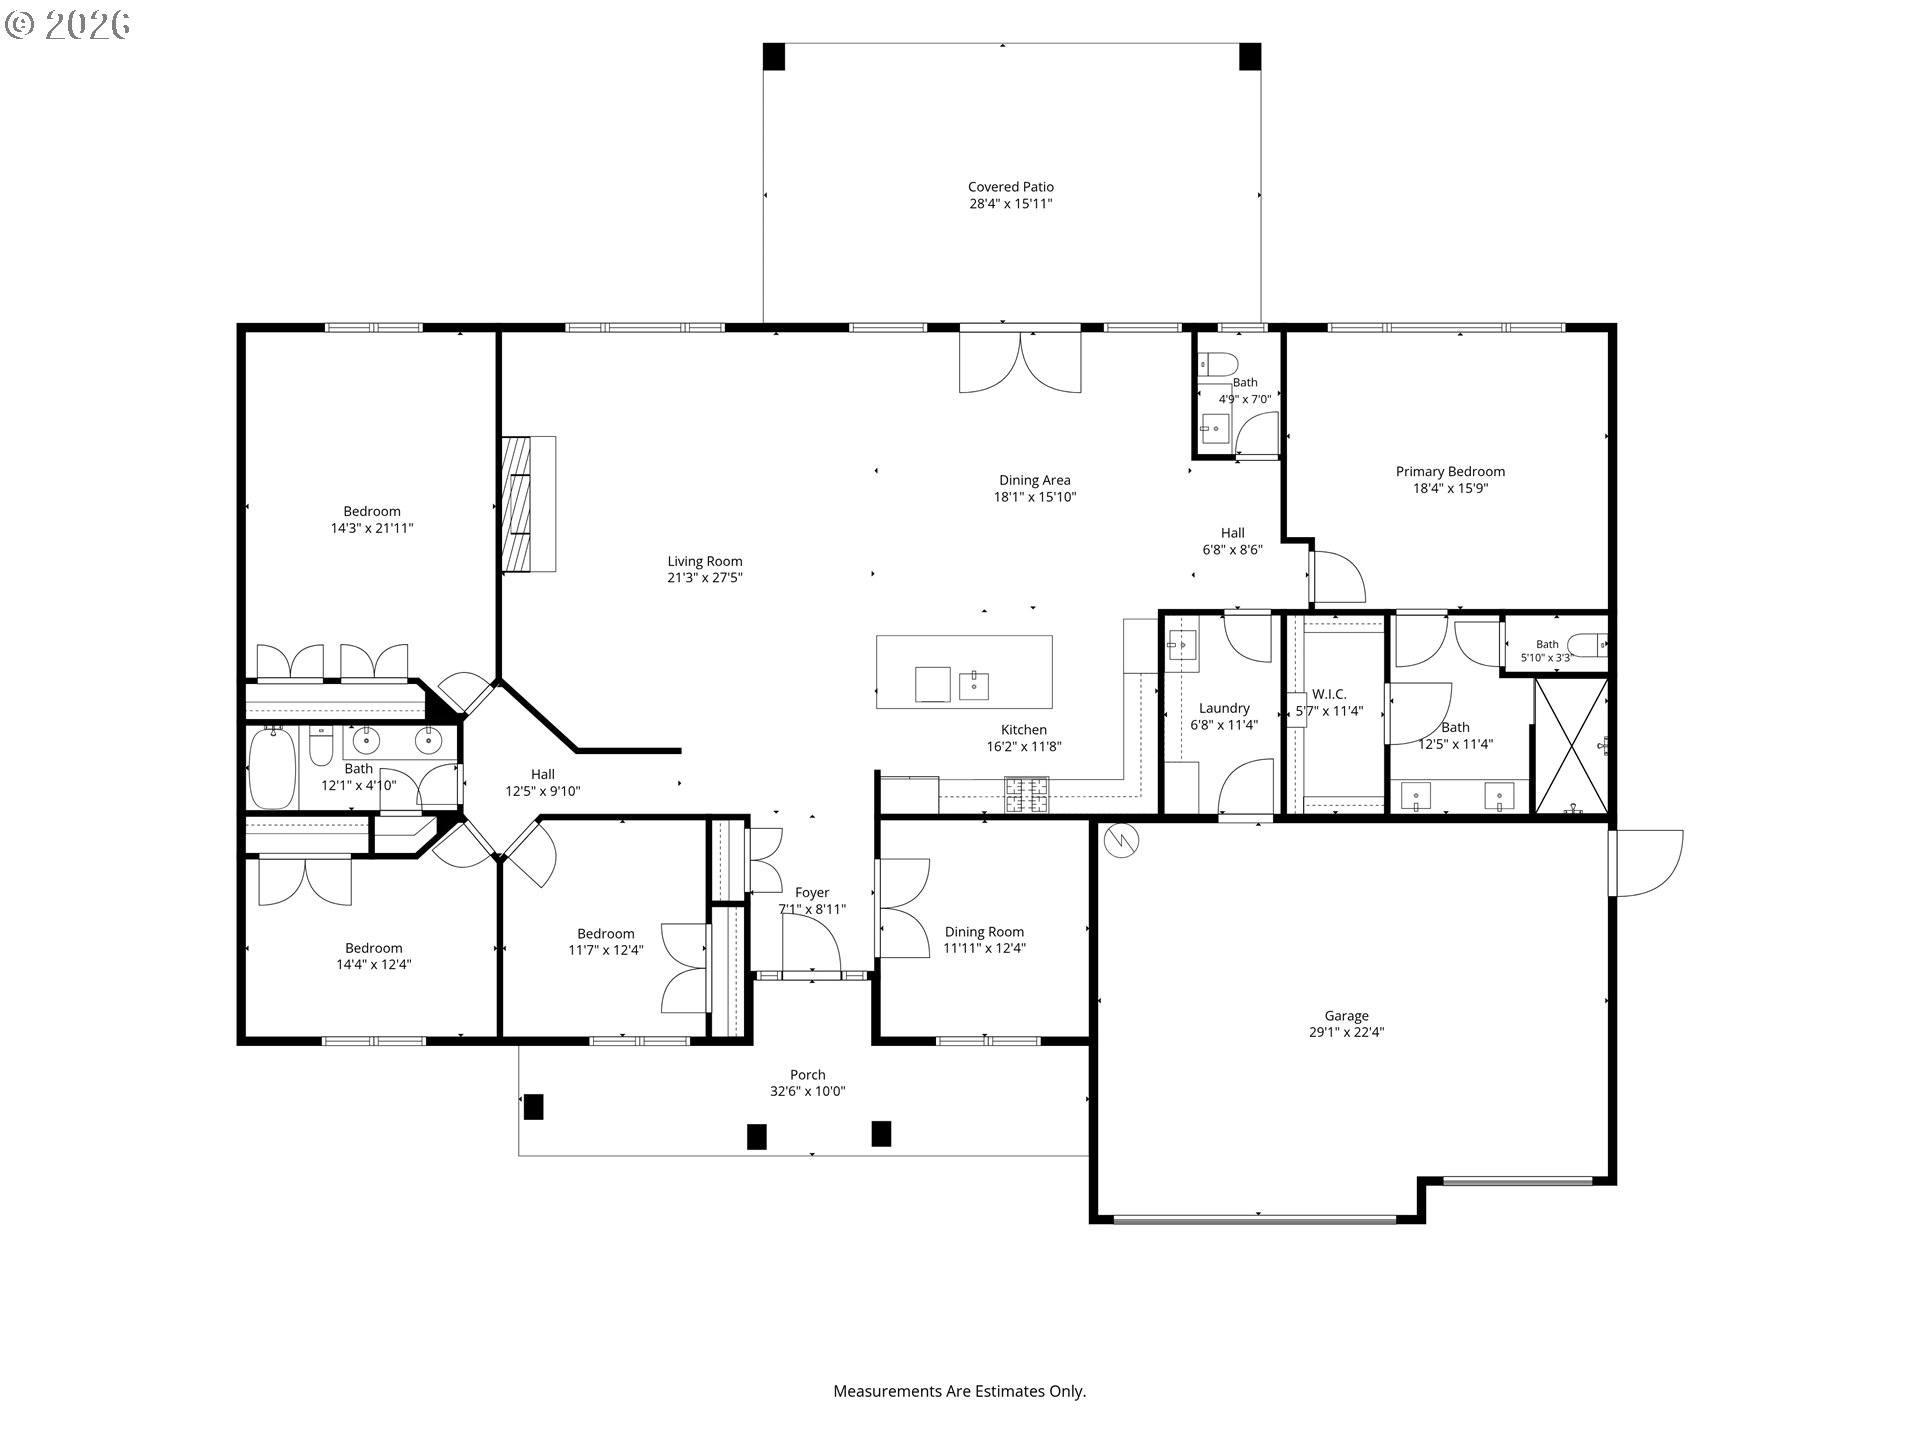
Floor plan showing three bedrooms, a large living area, kitchen, garage, porch, and covered patio.
SEE ALL PHOTOS
Dark modern farmhouse with multiple garage bays on a rural lot, viewed from above.
Aerial view of rural homes amid crop rows, dry fields, and wooded hills.
Aerial view of two homes amid orchards and cultivated fields, with wooded hills beyond.
Aerial view of homes amid orchard rows, vineyards, open fields, and evergreen trees.
Aerial view of a rural home surrounded by orchard rows, open fields, and wooded hills.
Aerial view of a home surrounded by orchard rows and broad agricultural fields.
Aerial view of a rural home amid vineyard rows, open fields, and wooded countryside.
Gray single-story home with a covered entry, surrounded by bare red soil and vineyard views.
Dark-sided rural home with a multi-gabled roof, attached garage, and new lawn.
Gray-sided home with a covered entry, attached garage, and broad green lawn.
Dark gray single-story home with stone porch columns and a three-car garage.
Modern gray home with two garage doors, stone accents, and a wide concrete driveway.
Gray home entrance with a covered porch, stone column bases, and vertical 19350 address numbers.
Vacant entryway with a white glass-panel front door, light wood flooring, and an adjoining carpeted room.
Vacant carpeted bedroom with mirrored closet doors and a window overlooking green hills.
Vacant open-plan kitchen and living area with dark cabinetry, a large island, and broad windows.
Open kitchen and living area with dark cabinets, a large island, and a stone fireplace.
Vacant living room with a stone fireplace, dark built-in cabinets, and sunlight streaming across the wood floor.
Open kitchen with dark cabinets, a large island, and light wood floors.
Bright kitchen with a large dark island, stone fireplace, and glass doors overlooking the landscape.
Modern kitchen with dark cabinetry, glossy tile backsplash, and a stainless steel gas range.
Modern kitchen with dark gray cabinets, glossy tile backsplash, and a large white island.
Modern kitchen with dark cabinets, a white island, farmhouse sink, and glass doors overlooking fields.
Kitchen with charcoal cabinets, a large white-countertop island, and light wood floors beside the front entry.
Modern kitchen with dark gray cabinetry, a large white-topped island, and light wood flooring.
Modern kitchen with dark gray cabinets, a large white island, gray tile backsplash, and gas range.
Vacant room with light wood floors, a dark ceiling fan, and three windows overlooking the landscape.
Modern bathroom with a long dark vanity, large mirror, and dark green tiled shower.
Empty bedroom with beige carpeting and open glass-paneled doors to a living area with a stone fireplace.
Empty bedroom with double closet doors, light carpet, and a window overlooking green fields.
Empty carpeted room with white walls and an open door to a vanity area.
Empty carpeted room with white walls and a window overlooking trees and a field.
Vacant bedroom with beige carpet, large white closet doors, and an open doorway.
Empty carpeted bedroom with a window and bright sunlight across the floor.
Modern bathroom with a tiled tub and shower and a long double-sink vanity.
Empty carpeted bedroom with two sets of white closet doors and sunlight across the floor.
Empty bedroom with light wood floors, a black ceiling fan, and sunlight across the floor.
Modern bathroom with a dark vanity, white countertop, black faucet, and window above the toilet.
Laundry room with charcoal cabinets, a white counter, and a stainless-steel sink with black faucet.
Covered patio with a wood ceiling overlooks green fields and distant hills.
Covered concrete patio with a wood ceiling overlooking an orchard and distant hills.
Covered patio with a wood ceiling overlooking farmland and distant hills.
Covered concrete patio with a wood-plank ceiling and views of tree-covered hills.
Vacant two-car garage with two overhead doors and a polished concrete floor.
Floor plan showing three bedrooms, a large living area, kitchen, garage, porch, and covered patio.
Listing Courtesy of Willcuts Company Real Estate, Chandler Willcuts. 503-538-8311
For Sale

19350 NE TRUNK RD

19350 NE TRUNK RD, Dundee, OR 97115

$1,449,900
New construction is complete and ready for its first owner. Set on usable acreage in the heart of Dundee wine country, this thoughtfully designed home combines modern comfort with the space and flexibility of country living. The open, functional property offers room for a shop, garden, or additional outbuildings while maintaining privacy just minutes from town.Inside, vaulted ceilings, expansive windows, and an open-concept floor plan create a bright, inviting living space. The kitchen, dining, and great room flow seamlessly together for everyday living and entertaining. The privately positioned primary suite features a spacious bath and generous closet, while additional bedrooms offer flexibility for family, guests, or a home office.Quality craftsmanship and carefully selected finishes are carried throughout the completed home. Enjoy the peace and space of the countryside with Dundee's renowned wineries, tasting rooms, and dining just minutes away. A rare opportunity to own brand-new construction with usable acreage in one of Oregon wine country's most desirable locations. Taxes not yet assessed. Listing agent is related to seller.

4
beds

3
baths

2,830 Sq.Ft. LIVING AREA

4.8 Acres lot

Chandler Willcuts

Chandler Willcuts

Features & Amenities

Interior

  • total bedrooms4
  • Total bathrooms3
  • full bathrooms2
  • Fireplace Propane
  • APPLIANCES Dishwasher, Free Standing Range, Microwave, Range Hood

Area & Lot

  • Status For Sale
  • Living Area2,830 Sq.Ft.
  • Total Area2,830 Sq.Ft.
  • Lot Area4.8 Acres
  • MLS® ID362060673
  • TypeResidential
  • YEAR BUILT2026
  • NeighborhoodDundee
  • Architecture StylesStories 1
  • View DescriptionValley, Vineyard
  • Elementary SchoolDundee
  • Middle SchoolChehalem Valley
  • High SchoolNewberg

Exterior

  • STORIES1
  • Garage Space3.0
  • water SourceShared Well
  • roofComposition
  • HEAT TYPEForced Air
  • AIR CONDITIONINGHeat Pump
  • sewerSeptic Tank

Financial

  • Sales Price$1,449,900
  • Zoning EF
Aerial view of rural homes amid crop rows, dry fields, and wooded hills.

Schedule a Showing

I would love to show you this beautiful property. Please select your preferred date and time below. I will be in touch shortly to confirm your appointment.

Schedule a Showing

I would love to show you this beautiful property. Please select your preferred date and time below. I will be in touch shortly to confirm your appointment.

Thank you for your interest in 19350 NE TRUNK RD, Dundee, OR 97115. We are reviewing your request and will be in touch shortly!

Mortgage Calculator

Estimate your monthly mortgage payment, including the principal and interest, property taxes, and HOA. Adjust the values to generate a more accurate rate.
All estimates are provided for informational purposes only. Actual amounts may vary.
$0,000 Your Payment 20 15 65
$0,000 Your Payment

Dundee

Explore

Let’s Make Your Next Move the Right One

Whether you're buying, selling, or just exploring your options, Chandler is here to guide you with unmatched care, expertise, and attention to detail. Blending cutting-edge technology with genuine connection, he delivers a smooth, stress-free experience tailored to your needs. With Chandler, you're not just making a move—you’re making the right one.

Follow Me on Instagram