816 S CORINNE DR
816 S CORINNE DR
816 S CORINNE DR
816 S CORINNE DR
816 S CORINNE DR
816 S CORINNE DR
816 S CORINNE DR
816 S CORINNE DR
816 S CORINNE DR
816 S CORINNE DR
816 S CORINNE DR
816 S CORINNE DR
816 S CORINNE DR
816 S CORINNE DR
816 S CORINNE DR
816 S CORINNE DR
816 S CORINNE DR
816 S CORINNE DR
816 S CORINNE DR
816 S CORINNE DR
816 S CORINNE DR
816 S CORINNE DR
816 S CORINNE DR
816 S CORINNE DR
816 S CORINNE DR
816 S CORINNE DR
816 S CORINNE DR
816 S CORINNE DR
816 S CORINNE DR
SEE ALL PHOTOS
816 S CORINNE DR
816 S CORINNE DR
816 S CORINNE DR
816 S CORINNE DR
816 S CORINNE DR
816 S CORINNE DR
816 S CORINNE DR
816 S CORINNE DR
816 S CORINNE DR
816 S CORINNE DR
816 S CORINNE DR
816 S CORINNE DR
816 S CORINNE DR
816 S CORINNE DR
816 S CORINNE DR
816 S CORINNE DR
816 S CORINNE DR
816 S CORINNE DR
816 S CORINNE DR
816 S CORINNE DR
816 S CORINNE DR
816 S CORINNE DR
816 S CORINNE DR
816 S CORINNE DR
816 S CORINNE DR
816 S CORINNE DR
816 S CORINNE DR
816 S CORINNE DR
816 S CORINNE DR
Listing Courtesy of Willcuts Company Real Estate, Chandler Willcuts. 503-538-8311
Sold

816 S CORINNE DR

816 S CORINNE DR, Newberg, OR 97132

$545,000
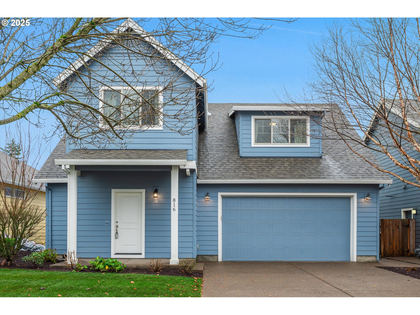
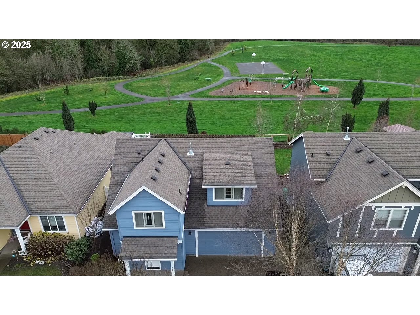
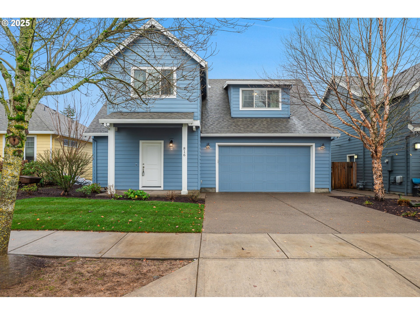
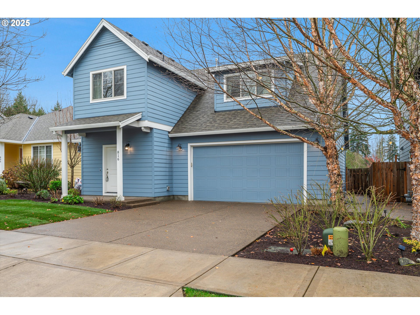
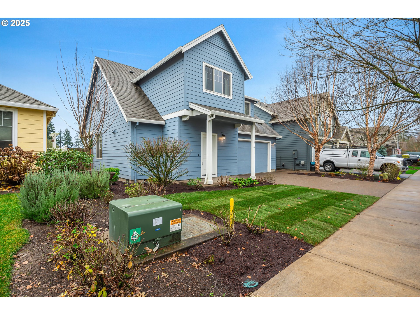
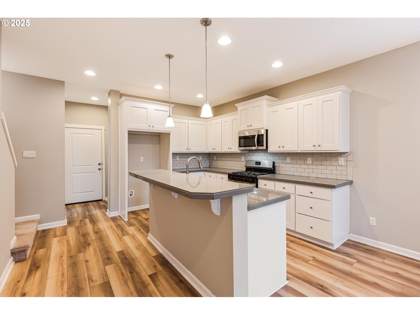
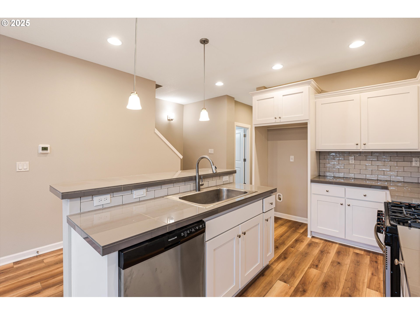
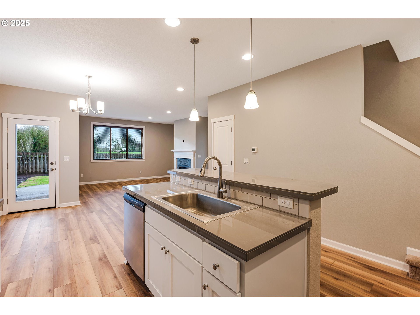
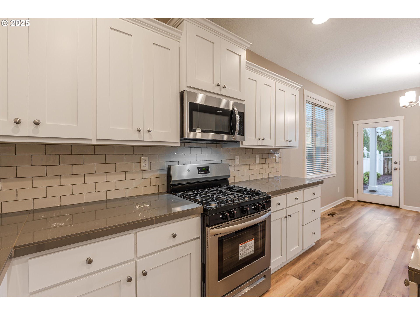
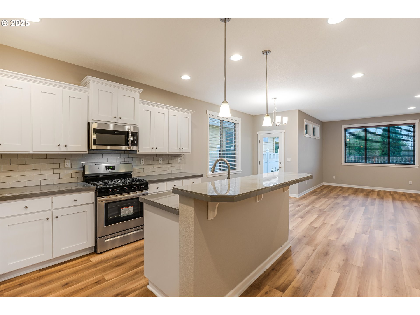
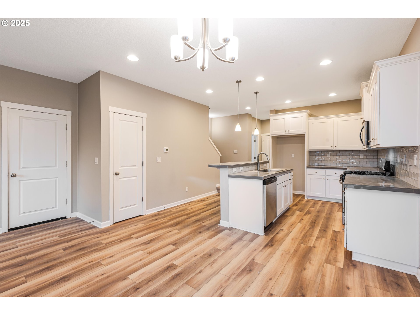
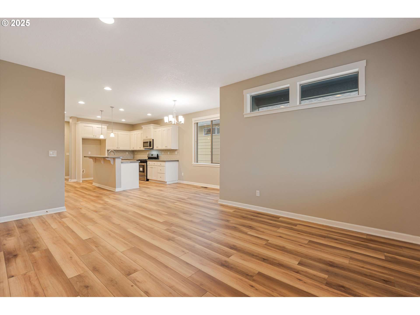
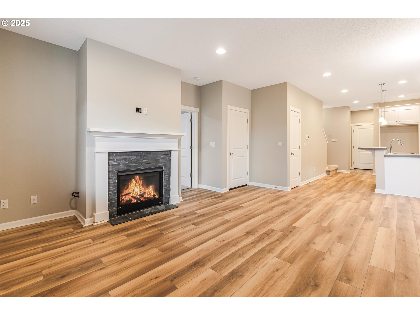
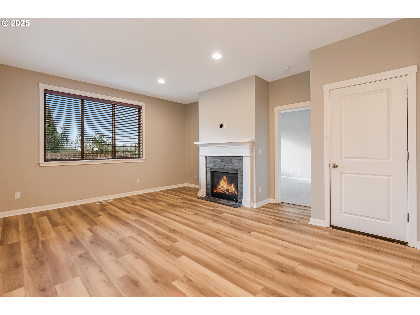
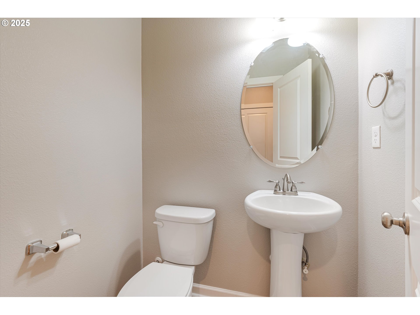
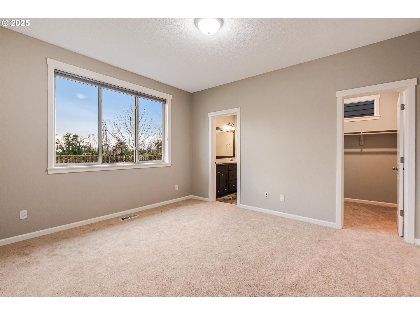
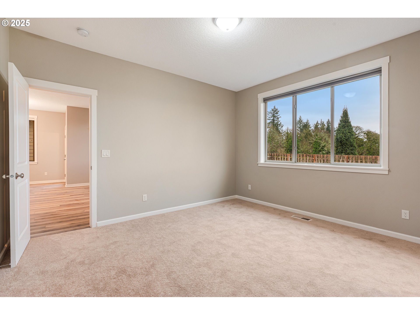
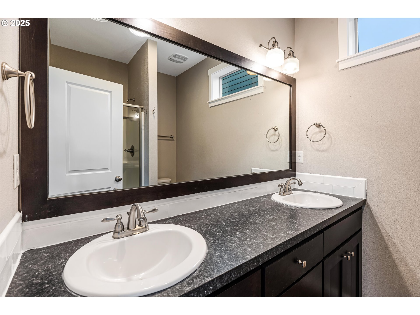
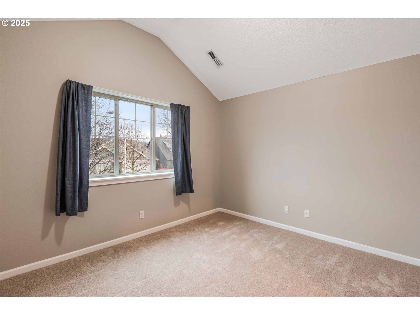
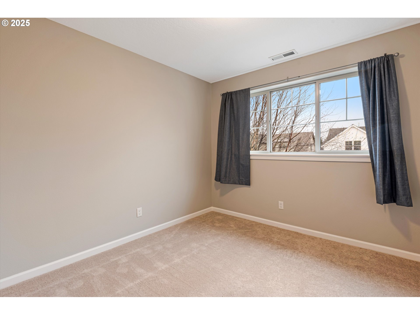
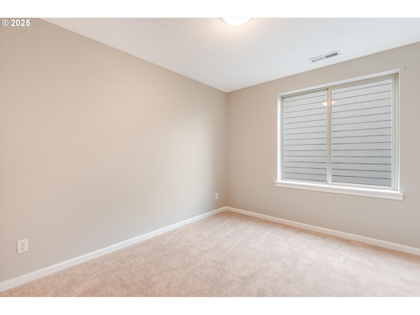
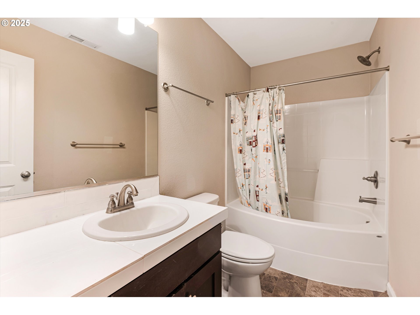
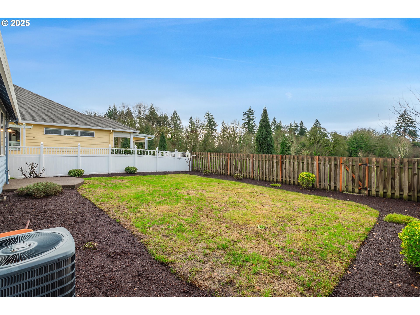
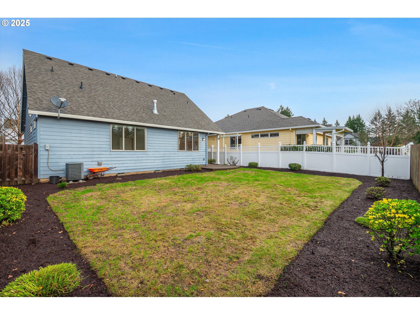
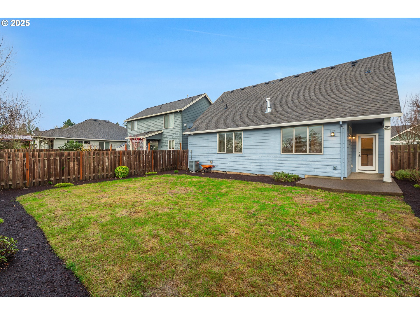
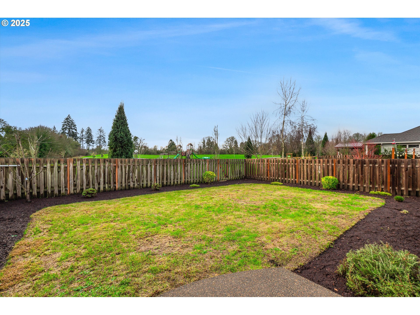
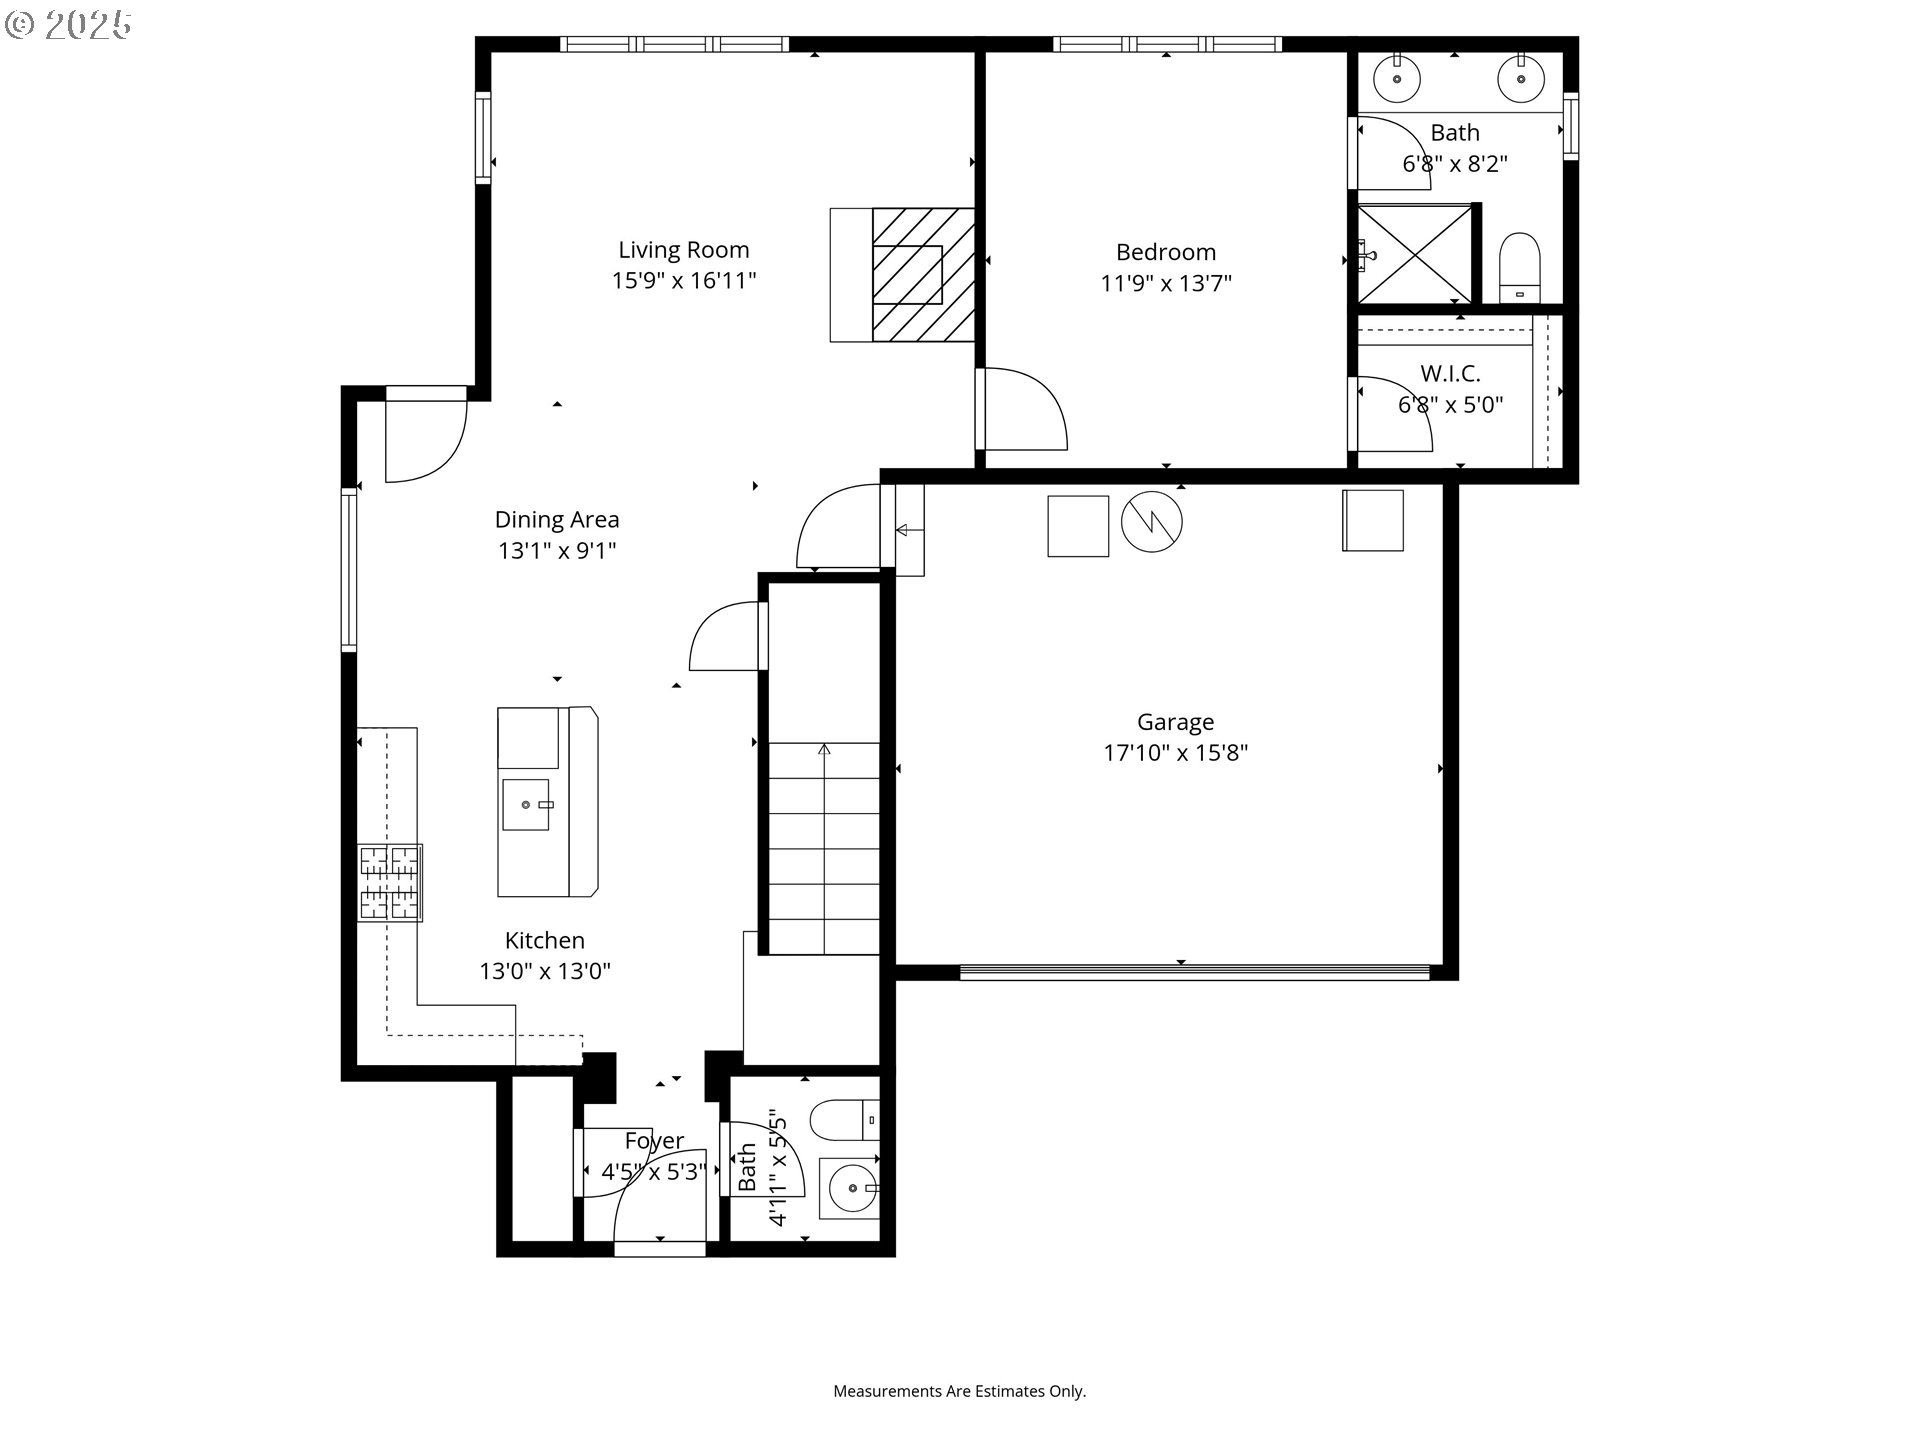
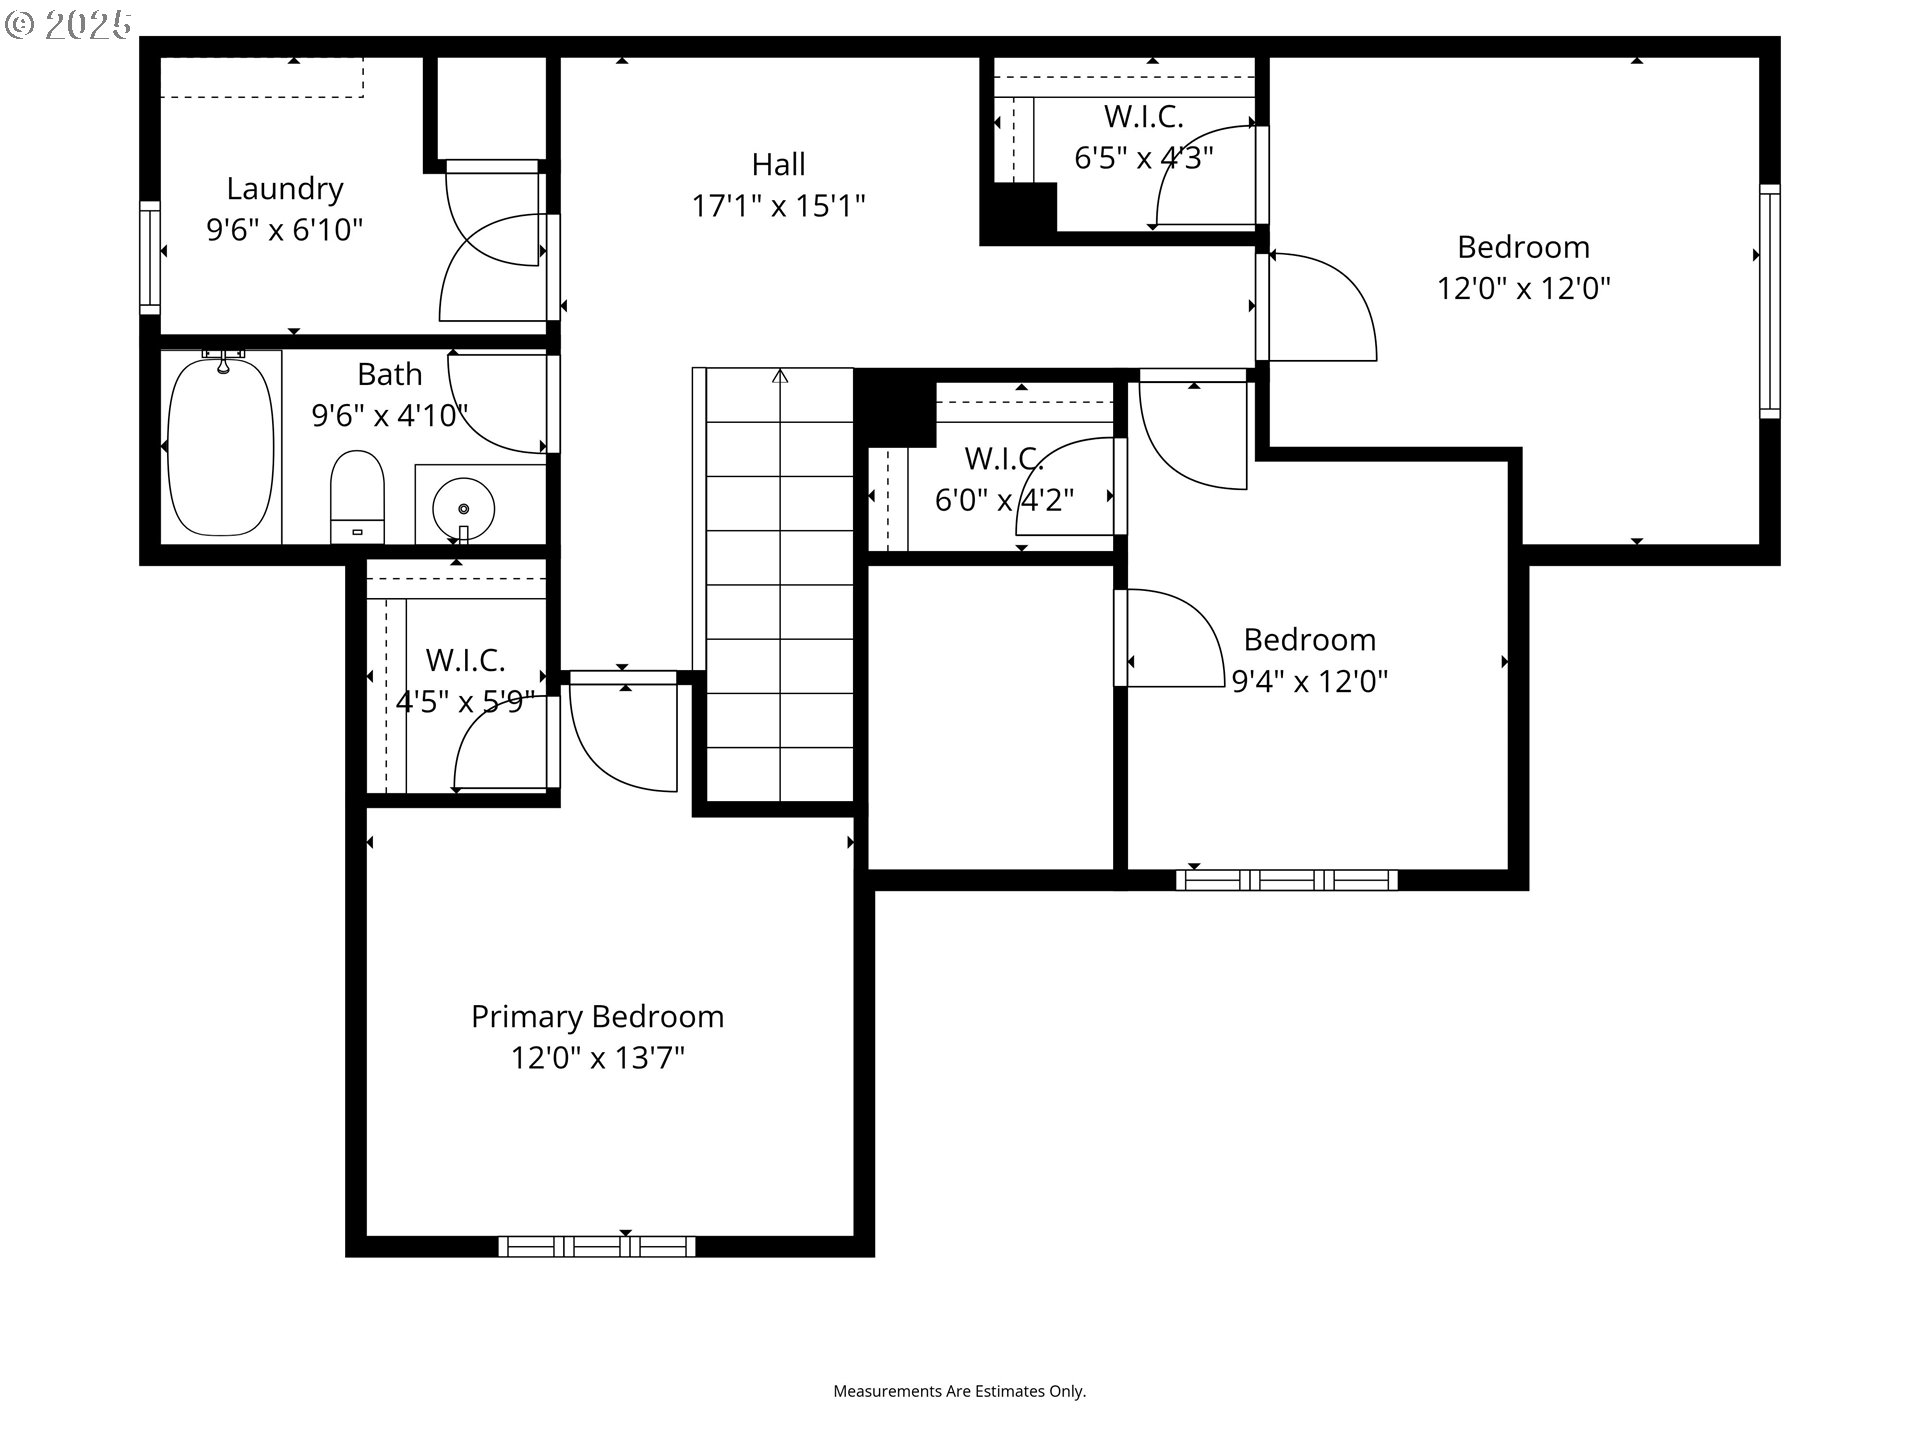
Beautifully appointed 4-bedroom home in Newberg's Highlands at Hess Creek. The main level offers a warm, welcoming entry, gorgeous laminate flooring, an open-concept living space, and a conveniently located primary suite with walk-in closet, double-sink vanity, and serene park views.The gourmet kitchen features stainless steel gas appliances, a large eat-in island, and tasteful designer finishes throughout. Expansive picture windows showcase the immaculate landscaping and spacious patio--perfect for outdoor dining and entertaining.This home sits in an exceptional location directly adjacent to Friends Park, offering 9 acres of walking trails, a playground, basketball court, and plenty of space for recreation just steps from your door.Upstairs, you'll find three generously sized bedrooms, each with its own walk-in closet, providing excellent storage and flexibility. Light and bright throughout, this home blends comfort and style, complete with AC and ample indoor/outdoor space for hosting, gathering, and everyday living.

4
beds

3
baths

1,790 Sq.Ft. LIVING AREA

5,227 Sq.Ft. lot

Chandler Willcuts

Chandler Willcuts

Features & Amenities

Interior

  • total bedrooms4
  • Total bathrooms3
  • full bathrooms2
  • Fireplace Gas
  • APPLIANCES Dishwasher, Free Standing Gas Range, Gas Appliances, Island, Microwave
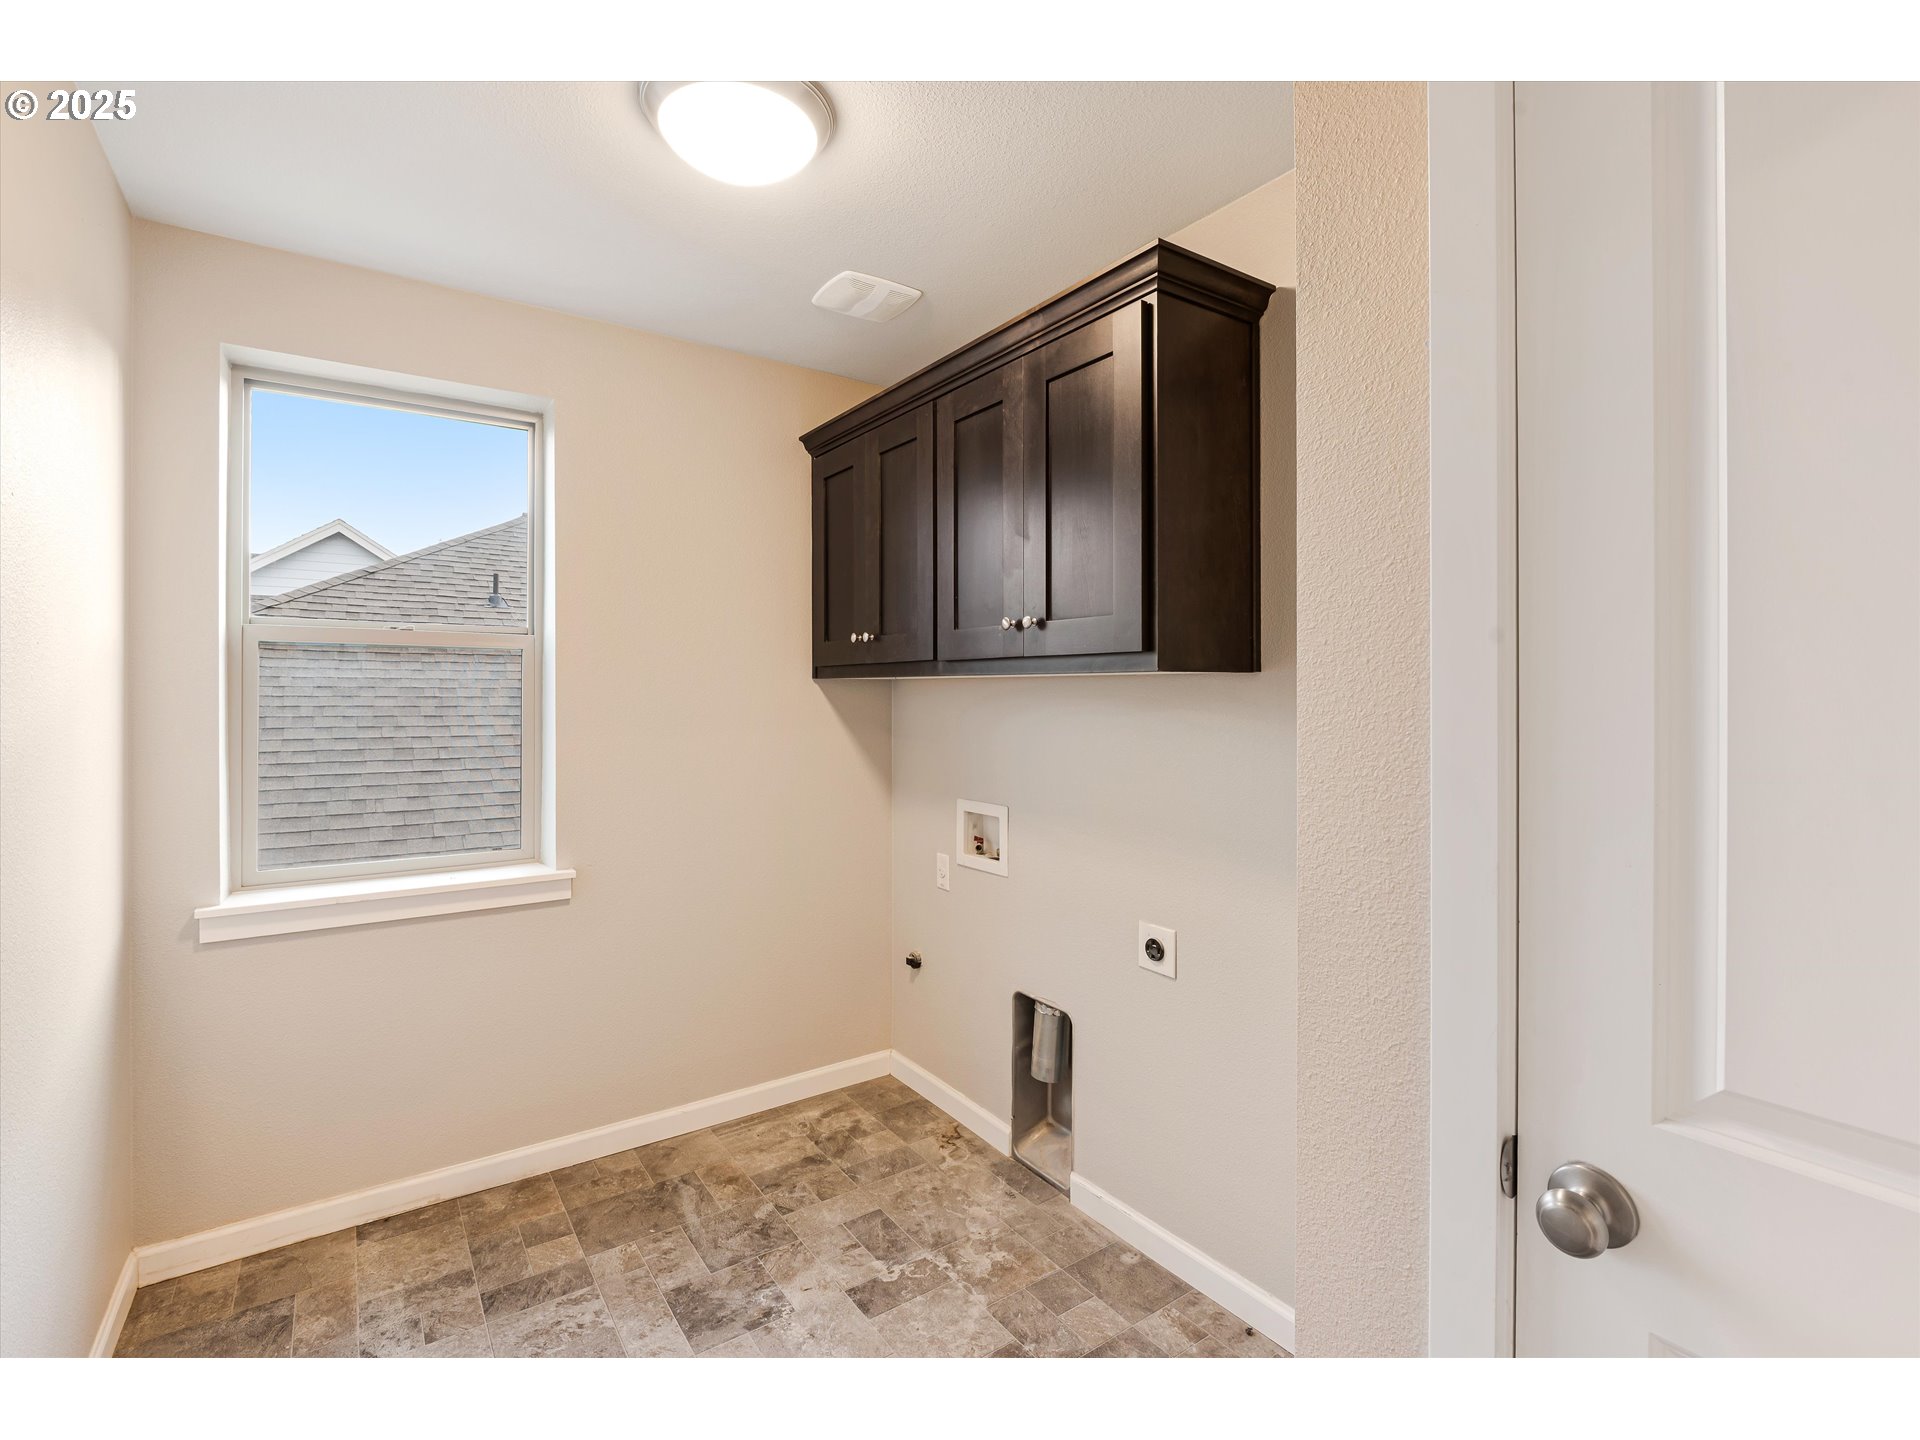
  • other interior Features Laminate Flooring, Laundry

Area & Lot

  • Status Sold
  • Date Sold February 10, 2026
  • Living Area1,790 Sq.Ft.
  • Total Area1,790 Sq.Ft.
  • Lot Area5,227 Sq.Ft.
  • MLS® ID760057046
  • TypeResidential
  • YEAR BUILT2017
  • Architecture StylesStories 2, Traditional
  • Elementary SchoolEdwards
  • Middle SchoolMountain View
  • High SchoolNewberg

Exterior

  • STORIES2
  • Garage Space2.0
  • water SourcePublic Water
  • roofComposition
  • parkingDriveway
  • HEAT TYPEForced Air
  • AIR CONDITIONINGCentral Air
  • sewerPublic Sewer
  • SubstructureConcrete Perimeter
  • other exterior FeaturesPatio, Yard

Financial

  • Sales Price$545,000
  • Real Estate Tax $4,312/yr

Let’s Make Your Next Move the Right One

Whether you're buying, selling, or just exploring your options, Chandler is here to guide you with unmatched care, expertise, and attention to detail. Blending cutting-edge technology with genuine connection, he delivers a smooth, stress-free experience tailored to your needs. With Chandler, you're not just making a move—you’re making the right one.

Follow Me on Instagram